34terms, each linked to the page or guide where Ducero uses it
Last checked
In short
In Ducero’s work, a light-gauge steel roof truss carries the roof sheet on battens, and a mild-steel portal frame carries it on purlins. Metal deck is the profiled steel sheet itself; wind uplift is the pull its fixings must resist; and peak sun hours are the figure used to size a solar array.
Where the terms sit on a roof.
Two roofs in cross-section, as if cut through and seen from the end. A light-gauge steel truss takes battens; a mild-steel portal frame takes purlins.
Drawn for Ducero’s glossary from the parts its guides describe. Schematic, not to scale.
3 terms
B
What is meant by Base metal thickness (BMT)?
Roofing
Base metal thickness, or BMT, is the thickness of a roof sheet’s steel alone, before its metallic coating and paint are counted.
TRIMDEK OPTIMA · 0.42 mm BMT · 0.47 mm TCT
Base metal thickness is the figure to compare roofing quotations on, because a sheet can also be quoted by its total coated thickness (TCT): Lysaght lists the same TRIMDEK OPTIMA sheet as 0.42 mm BMT and 0.47 mm TCT. Base metal thickness is matched to the real support spacing, since a thicker sheet of the same profile can span further between supports, but only on the support thickness and loading stated in the manufacturer’s table.
A batten is the light top-hat or channel section fixed across the top chords of roof trusses to give the roof sheet something to screw into.
Roof battens come with a light-gauge steel truss system and are sized by the truss designer from the truss centres. Batten spacing follows the roof sheet’s published maximum support spacing, so there is no universal millimetre figure to quote. A mild-steel portal frame roof uses purlins instead, and asking for purlins when the roof is a light-gauge truss system usually produces a quotation for the wrong thing. Superspan’s published listing includes Roof Batten Blue-Tinted B30 and B35.
What is meant by BlueScope TRUECORE® and Blue ZACS®?
Steel framing
TRUECORE® and Blue ZACS® are the names of two BlueScope coated steel products, and Superspan states that it uses both.
Superspan partners with BlueScope and names both steels for its frames and trusses. BlueScope’s own pages for TRUECORE® and Blue ZACS® each close the warranty line with “Warranty terms and conditions apply”, which is why a quotation should come with the warranty document itself, not only a figure. Superspan’s website refers to BlueScope’s 50-year written warranty: ask for that document and its terms for your project.
A C-channel is a light-gauge steel section shaped like the letter C, with a flat web between two flanges, cold-formed from thin coated strip and made into roof trusses, wall frames and other framing.
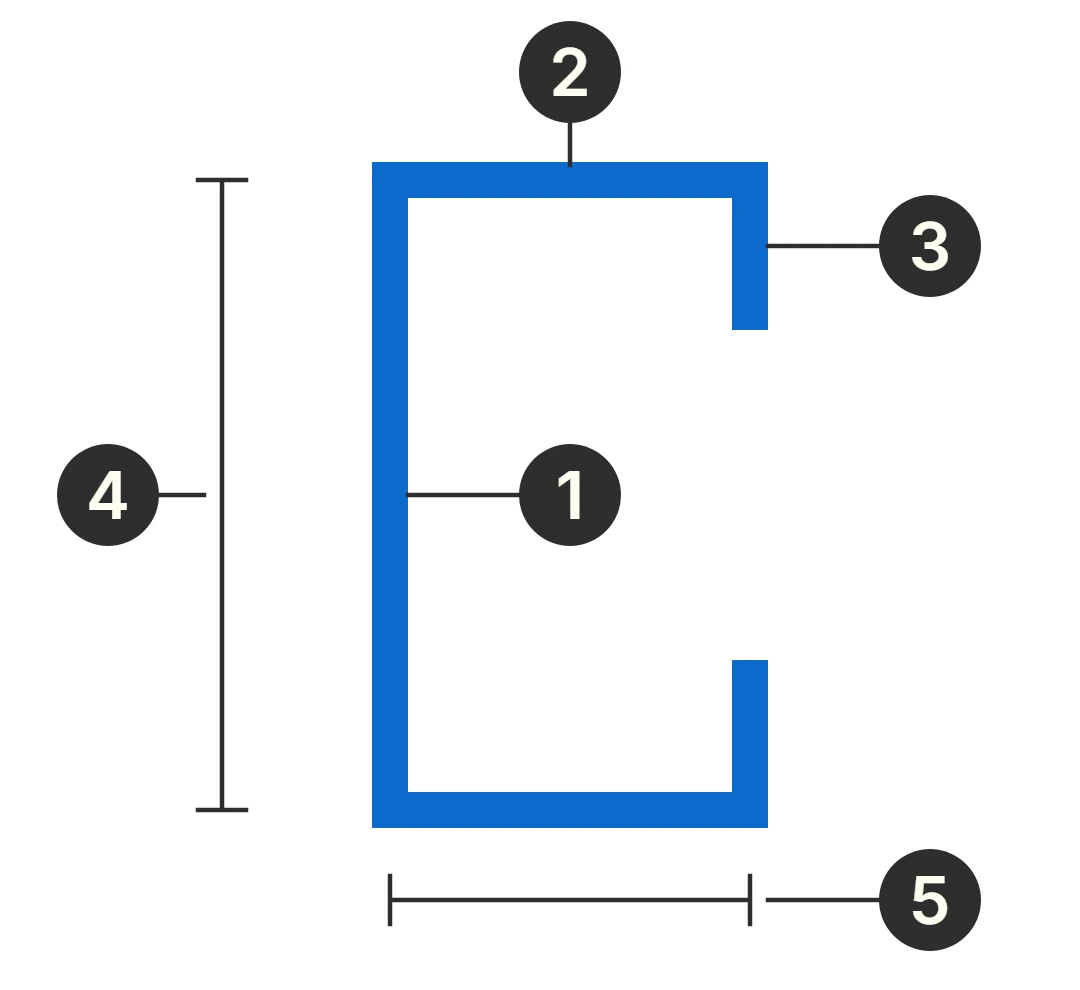
C-channels are the main members of a light-gauge steel truss, usually screwed or bolted together into its chords and webs. Superspan’s published listing includes C-Channel C-Section Blue-Tinted C75 and C73, and Superspan states that its frames and trusses use BlueScope TRUECORE® and Blue ZACS® steel. The listing does not state the depth, flange width, length or thickness of either section, so confirm the dimensions before you order. The drawing names the parts of the section.
1Web
2Flange
3Lip, the short return that stiffens the flange
4Depth of the section
5Flange width
A lipped C-section, the shape rolled into C-channels. Drawn for this glossary; schematic, not to scale. Confirm the real depth, flange width and thickness of any listed section before you order.
CIDB registration is the Construction Industry Development Board registration a contractor must hold before any construction work in Malaysia, as Ducero’s supplier guide sets out, and its grade, from G1 to G7, caps the value of work it may undertake.
G1 · not more than RM200,000G5 · not more than RM5 millionG7 · No limit
The CIDB registration category caps the kind of work a contractor may carry out, so both the grade and the category have to cover your project. In the CIDB grade table that Ducero’s guide Choosing a roof truss supplier quotes from CIDB’s registration FAQ, G5 carries “Not more than RM5 million” and G7 “No limit”. Ducero’s current CIDB registration certificate is Grade G5 in categories B, CE and ME, valid to 18 June 2028.
A coating class, such as AZ150 or AZ200, names the metallic coating on a steel roof sheet and its coating mass, and is matched to the site’s corrosion exposure.
A roofing quotation should state the coating class and the paint system, not just a brand. Lysaght’s 2025 Malaysian catalogue lists a minimum coating class of AZ150 and G550 steel for TRIMDEK OPTIMA, and NS BlueScope Malaysia’s COLORBOND ULTRA datasheet names ZINCALUME AZ200 as its preferred substrate. Lysaght’s Selection Guide describes ZINCALUME steel as composed of 55% aluminium, 43.5% zinc and 1.5% silicon.
What is meant by Cold-formed and hot-rolled steel?
Steel framing
Cold-formed steel is thin coated strip shaped into sections such as C-channels and battens without heating, while hot-rolled steel is rolled hot into heavier beams, columns, angles and channels.
Cold-formed sections make light-gauge steel trusses, wall frames and battens, and are usually screwed or bolted together; hot-rolled sections make mild-steel portal frames and mild steel trusses, bolted or welded. One building can use both: a hot-rolled portal frame commonly carries cold-formed purlins and side rails that support the roof and wall cladding, and the two must then be designed together, especially at connections.
A fastener is a screw or bolt that holds a roof sheet or a steel member in place; on a metal roof, the fasteners are what resist the wind’s pull.
Because a metal roof is light, the outward force of wind must be resisted by the roof fasteners, so storm damage starts at the weakest fixing. Fasteners with sealing washers are tightened only until the washer is gripped firmly: over-tightening may split the washer or deform the sheet. A fastener repair is sound only when the cause is also removed, for example by replacing corroded fasteners with a compatible type.
A flashing is a formed strip of metal that closes and weatherproofs a joint in a roof, such as an edge, a ridge, a wall junction or a penetration.
A failed flashing or sealant joint is one of the local faults that can usually be repaired without reroofing, and flashings that have moved are one of the things to look for after a storm. When a roof is reroofed, the flashings are normally renewed with the covering and its fasteners. Solar rails and their flashings need the same check where they meet the sheet.
A gutter collects rainwater at the edge or valley of a roof, and a downpipe carries it down from the gutter.
Eaves gutter · 20-year ARIValley and box gutter · 50-year ARI
Gutter size follows from the rainfall intensity at the site, the roof area draining into it, the gutter’s fall, the position of bends and outlets, and its cross-section. In Malaysia the design storm comes from MSMA: a 20-year ARI for eaves gutters and a heavier 50-year ARI for valley and box gutters. A downpipe at the end of a gutter run and one in the middle are not interchangeable.
A haunch is the deepened, tapered section at the joint between a portal frame’s column and rafter, which stiffens the rigid eaves connection.
The haunch is what makes the eaves joint of a portal frame rigid rather than pinned, so the frame can span a building without internal columns. SteelConstruction.info’s portal-frame guidance, quoted in Ducero’s guide to light-gauge steel and mild-steel frames, says portal frames are generally fabricated from universal beam sections with a substantial eaves haunch. The haunch is part 5 of the portal frame drawing above.
What is meant by IBS (Industrialised Building System)?
Standards & documents
IBS is construction in which components are produced under controlled conditions, transported and installed with minimal workers on site, as CIDB defines it.
A factory-made roof truss is a manufactured component as well as construction work, so the company that makes it has an IBS registration route of its own, separate from its contractor registration: CIDB’s IBS Manufacturer & Product Registration Programme.
Insulation is the layer in a roof build-up that slows heat passing through the roof, and with the air space and the ceiling it carries the roof’s U-value.
Insulation matters under a metal roof because a profiled steel sheet adds almost no thermal resistance. Heat, condensation and rain noise under a metal roof are controlled by layers chosen with the sheet: a reflective finish on top, insulation, a vapour barrier where condensation is likely, and a ceiling below. A roofing quotation should say whether insulation is included and what U-value the whole build-up achieves.
LGST is short for light gauge steel truss, the abbreviation used throughout Ducero’s project archive.
In Ducero’s project archive, as published on the roofing and steel pages, 465 lines mention LGST. A line such as “LGST + Covering” means the job covered both the trusses and the roof covering. The largest counted LGST line is “1012 Units LGST – Paragon Pinnacle Sdn. Bhd., Ijok, Selangor” (2017).
Light-gauge steel is thin coated steel strip, cold-formed into C-channels, battens and truss members that are usually screwed or bolted together.
Light-gauge steel suits houses, low-rise buildings and roofs carried on walls. A light-gauge steel roof truss carries the roof itself, while a mild-steel portal frame is a heavier primary structure that carries the whole building; see cold-formed and hot-rolled steel. Superspan supplies light-gauge steel profiles, frames and trusses, and Ducero supplies light-gauge steel roof trusses.
Metal deck is profiled steel roof sheeting, such as a trapezoidal or concealed-fix profile, fixed over purlins or battens to form the roof covering.
Metal deck is matched to the building: its coating class to the site’s corrosion exposure, its fixing method to the roof pitch, its base metal thickness to the real support spacing and its fixing pattern to the design wind pressure. A thicker metal deck sheet of the same profile can span further between supports, but only on the support thickness and loading stated in the manufacturer’s table.
A mild steel truss is a roof truss fabricated from heavier hot-rolled steel angles, tees, channels or hollow sections, bolted or welded, and painted or galvanised after fabrication.
A mild steel truss suits heavier loads, longer spans or one-off roof shapes. The same heavier hot-rolled sections make the mild-steel portal frames that span factories without internal columns. In Ducero’s project archive, as published, 11 lines mention MST, among them “LGST + MST + Covering – Private client, Marina Mansion, Port Dickson, Negeri Sembilan”, a single job with both kinds of truss and the roof covering.
MS 1553:2002 is the Malaysian code of practice on wind loading for building structures, used to work out the wind load a roof must resist.
MS 1553 gives a basic wind speed, which the designer adjusts for building height, terrain, openings and roof shape. A structural engineer then confirms the pressures for the roof’s edges, corners and general area, and the sheet, fastener and framing choices follow from that number. Purlin and batten spacing is checked against the same wind actions.
MSMA is the Department of Irrigation and Drainage’s Urban Stormwater Management Manual for Malaysia, which sets the design storm a roof gutter is sized for.
MSMA gives that design storm as an average recurrence interval (ARI), the average time between storms of that strength: a 20-year ARI for eaves gutters and a 50-year ARI for valley and box gutters, at a critical storm duration of 5 minutes. The storm sets the rainfall intensity; the roof area, the gutter’s fall and the outlets then decide the gutter and downpipe sizes.
Peak shaving is a demand-management strategy that cuts a site’s highest draw on the grid by supplying power from batteries or on-site generation during its peak periods.
Peak shaving is Model B in the “Power Your Site” presentation on Ducero’s solar page: solar panels offset the site’s daytime demand and batteries discharge during its high-load periods, positioned for grid-connected sites with high peak usage. The presentation assumes weekday peak hours of 2pm to 10pm, an assumption rather than current tariff advice. Its Model A, the self-sustaining site, uses PV, inverter and batteries for construction loads and night or low-sun periods, for long-duration or remote projects.
Peak sun hours express a day’s sunlight as the equivalent number of hours of full-strength sun, the figure used to size a solar PV system.
350 kWh ÷ (4.5 h × 0.8) ≈ 97.2 kW → 100 kW system
The “Power Your Site” presentation takes Malaysia at about 4 to 5 peak sun hours a day, uses 4.5 in its example and allows roughly 20% for losses, so a load of 350 kWh a day needs about 97.2 kW, rounded to a 100 kW system. Peak sun hours in that example are illustrative assumptions; a real system is sized from a site-specific assessment.
A portal frame is a primary steel structure of columns and rafters joined by rigid eaves and apex connections, so it spans a building without internal columns.
A mild-steel portal frame uses heavier hot-rolled sections and suits column-free factories and warehouses. A portal frame carries cold-formed purlins and side rails, which support the roof and wall cladding, and its eaves joints are stiffened by a haunch. An alteration such as adding a crane, a large opening or a solar array needs the structural engineer’s check first. Ducero’s own photographs include a mild-steel portal-frame factory project.
A purlin is a steel section that spans between the main frames of a building, such as portal frame rafters, and carries the roof sheet.
Purlins are sized by the project engineer from the frame layout, while battens come with a truss system. Purlin spacing is set by the roof sheet first: the manufacturer publishes a maximum support spacing for each profile and thickness, and wind uplift at the site, calculated to MS 1553:2002, decides which spacing is safe. A purlin is usually a C or Z section; Lysaght’s MAX-SPAN range runs 152-254 mm deep.
Reroofing removes and renews the roof covering, usually with its fasteners, flashings and insulation, while keeping the existing purlins and trusses.
Reroofing sits between a local repair and a full replacement, and suits a roof where corrosion, leaks or coating breakdown have spread across much of the sheeting but the structure is sound. On a building that stays in use, reroofing is planned bay by bay, so each opened area is weathertight before the crew leaves it. Ducero’s roofing archive includes reroofing jobs.
Roof covering is the outer, weatherproof layer of a roof, laid over the battens or purlins; metal deck is one kind.
In Ducero’s project archive, “Covering” marks jobs where the roof covering was part of the work, often with light-gauge steel trusses, as in “49 Units LGST + Covering – Pilihan Teraju Sdn. Bhd., Bandar Baru Salak Tinggi, Selangor” (2025). A roof covering is chosen together with the layers beneath it; see insulation for heat, condensation and rain noise.
Roof pitch is the slope of a roof, usually given in degrees.
Roof pitch decides which sheet profile and fixing method suit the roof and how far rain may run from ridge to gutter, and minimum pitch affects how long the roofing lasts. If the pitch is too low for the existing profile, new sheets of that profile will repeat the failure. Lysaght’s installation manual requires the high end of every sheet to be turned up on roofs pitched below 15 degrees.
A roof’s U-value, or thermal transmittance, measures how readily heat passes through the whole roof build-up: the lower the figure, the less heat gets through.
U = 1 / ΣRLight weight roof, Selangor by-law 38A(2) · at most 0.4 W/m²K
A roof U-value is calculated as one divided by the total thermal resistance of every layer, U = 1 / ΣR. A profiled steel sheet adds almost no resistance, so the insulation, the air space and the ceiling carry it. Selangor’s by-law 38A(2) caps it at 0.4 W/m²K for a light weight roof such as metal, unless other shading or cooling means are provided, so a roofing quotation should state the U-value its build-up achieves.
A side rail is a light steel member fixed across the columns of a portal frame to carry the wall cladding, as purlins carry the roof sheet.
A hot-rolled portal frame commonly carries cold-formed purlins and side rails that support the roof and wall cladding. SteelConstruction.info’s single-storey guidance, quoted in Ducero’s guide to light-gauge steel and mild-steel frames, states that the cladding must be fixed to all purlins and rails in accordance with the manufacturer’s recommendations, because frame and envelope interact for structural efficiency.
Solar ATAP and SELCO are the two Energy Commission routes for rooftop solar in Peninsular Malaysia: ATAP lets a consumer export surplus energy for credits, while SELCO, self-consumption, uses the energy only on the premises.
Both Solar ATAP and SELCO require the structural design of the solar installation to be certified by a qualified, competent person, so the roof checks apply either way. A Solar ATAP application must include an endorsed civil and structural drawing for the solar PV installation, and a grid-connected SELCO system may not export power at any time. Sunrise Prima, Ducero’s sister company, provides engineered solar mounting structures.
A solar mounting structure is the system of rails, clamps and brackets that holds solar PV panels and carries their weight and wind uplift into the roof’s supports.
On a metal roof the mounting method depends on the sheet: clamp-on systems suit seam profiles rated for clamps, while trapezoidal metal deck and corrugated sheets often need pierce-fixed brackets. Every part touching the roof must be compatible with its coating, and under both Energy Commission routes for rooftop solar, Solar ATAP and SELCO, the structural design must be certified by a qualified, competent person. Sunrise Prima provides engineered solar mounting structures.
A span is the distance a roof truss, rafter, purlin or sheet covers between its supports; a clear span has no support in between.
JKR timber truss · 12.00 m unsupported12–16 m · special provision only
Span is the first input in choosing a roof truss, with roof shape, covering, ceiling and service loads, wind exposure, support details and future solar plans. Span also draws the first line between timber and steel trusses: JKR’s specification for pre-fabricated timber roof trusses reaches 12.00 metres unsupported, and 12 to 16 metres only under a special provision. For a roof sheet, the span is the support spacing in the manufacturer’s table.
A top-hat section is a light steel profile shaped like a top hat in cross-section, a raised flat top between two sides that end in flanges, used for roof battens.
Top-hat sections are a usual shape for battens on a light-gauge steel truss roof. Ducero’s guide to purlin and batten spacing compares the two members: a roof batten is a top-hat or small channel, much lighter than a purlin, while a purlin is usually a C or Z section. Ducero quotes light-gauge steel roof trusses from your drawings, not from a section name.
A roof truss is a triangulated frame, with top chords, a bottom chord and members between them, that carries a roof between walls or other supports.
A light-gauge steel truss is made from thin cold-formed sections; a mild-steel truss from heavier hot-rolled ones. A roof truss is chosen from the building inputs: clear span, roof shape, covering, ceiling and service loads, wind exposure, support details and future solar plans, because a truss designed for light metal sheeting may not suit concrete tiles or a later PV array. Ducero quotes light-gauge steel roof trusses from your drawings.
Wind uplift is the outward pull that wind exerts on a roof, which tries to lift the sheets off their supports.
Wind generally pulls a roof outward more than it pushes it in, and a light metal roof has almost no weight to resist that pull, so the fasteners, battens, framing and wall anchors must hold it, and wind uplift damage starts at whichever fixing is weakest. In Malaysia the wind load is worked out to MS 1553:2002. A solar array adds its own uplift, which its mounting must carry.