Key takeaways
- CIDB publishes a quality-assurance standard for each system: CIS 5:2018 for prefabricated timber truss systems and CIS 12:2009 for prefabricated light-weight steel roof truss.
- Span draws the first line: JKR's timber truss specification covers unsupported spans to 12.00 m, and 12 to 16 m only under a special provision.
- Under that specification, timber that is not naturally durable heartwood shall be treated, to stated retention, penetration and moisture-content figures.
- A 2005 Universiti Teknologi Malaysia study tested locally produced cold-formed steel sections against BS 5950 Part 5:1987 and found them suitable "provided that the design values should not be more than the experimental values".
- The group's published archive runs to 479 entries dated 2011 to 2025: 465 lines name light-gauge steel trusses, 11 name mild-steel trusses, and none names a timber truss.
On this page8 sections
Should you use a steel or a timber roof truss in Malaysia?
Start with the span, because it is the only part of the comparison with a published limit. Below 12 metres the timber specification covers the job and the decision moves to what each supplier can document; between 12 and 16 metres a timber truss needs a special provision; above that the specification does not reach it at all.
That ladder is the part a quotation rarely explains. JKR's specification for pre-fabricated timber roof trusses, JKR-20601-0190-12, is a Jabatan Kerja Raya document for public works: clause 2.2 up to 12.00 metres, Appendix 5 for over 12 but not exceeding 16 metres, nothing beyond. A private job is not bound by it. A light-gauge steel truss carries no equivalent cap in that document. How to choose a steel roof truss system takes the selection itself; this guide stays on what the standards ask for.
Ducero is a roof truss supplier in Malaysia — metal deck, cladding and light-gauge steel roof trusses, from Telok Panglima Garang in Selangor — and supplies steel, not timber. Send the roof plan and a section through the enquiry form or call +603-3123 1348; the roofing and roof truss page sets out the scope.
What must a timber roof truss satisfy in Malaysia?
Three things: dimensional limits, graded and treated timber, and a Professional Engineer's certification at every stage. JKR's specification for pre-fabricated timber roof trusses sets all three for government works; a private project confirms its own requirements with its authority and engineer.
The limits are explicit. Clause 2.2 covers timber trusses with metal plate fasteners to a maximum unsupported span of 12.00 metres, maximum spacing 1.200 metres and maximum roof pitch 45°, with a minimum basic wind speed of 35 m/s — raised to 41 m/s where the roof covering is lightweight. Longer spans run under Appendix 5, verified by the Professional Engineer.
The timber itself is tightly specified: members from Strength Groups SG1 to SG4 under MS 544, which should be stress graded to MS 1714 and visually graded by graders registered with the Malaysian Timber Industry Board (MTIB). Preservative treatment is not optional:
"All timber other than the heartwood of the naturally durable timber used in truss fabrication shall be treated. Sapwood of all species is considered not durable unless suitably treated."
Clause 7.1.3.1 puts figures on copper-chrome-arsenic treatment: minimum net dry salt retention 5.6 kg/m³, 12 mm penetration, moisture content not exceeding 30% at installation. A Professional Engineer certifies the design, the drawings, any change to them, and the installation.
What must a light-gauge steel roof truss satisfy?
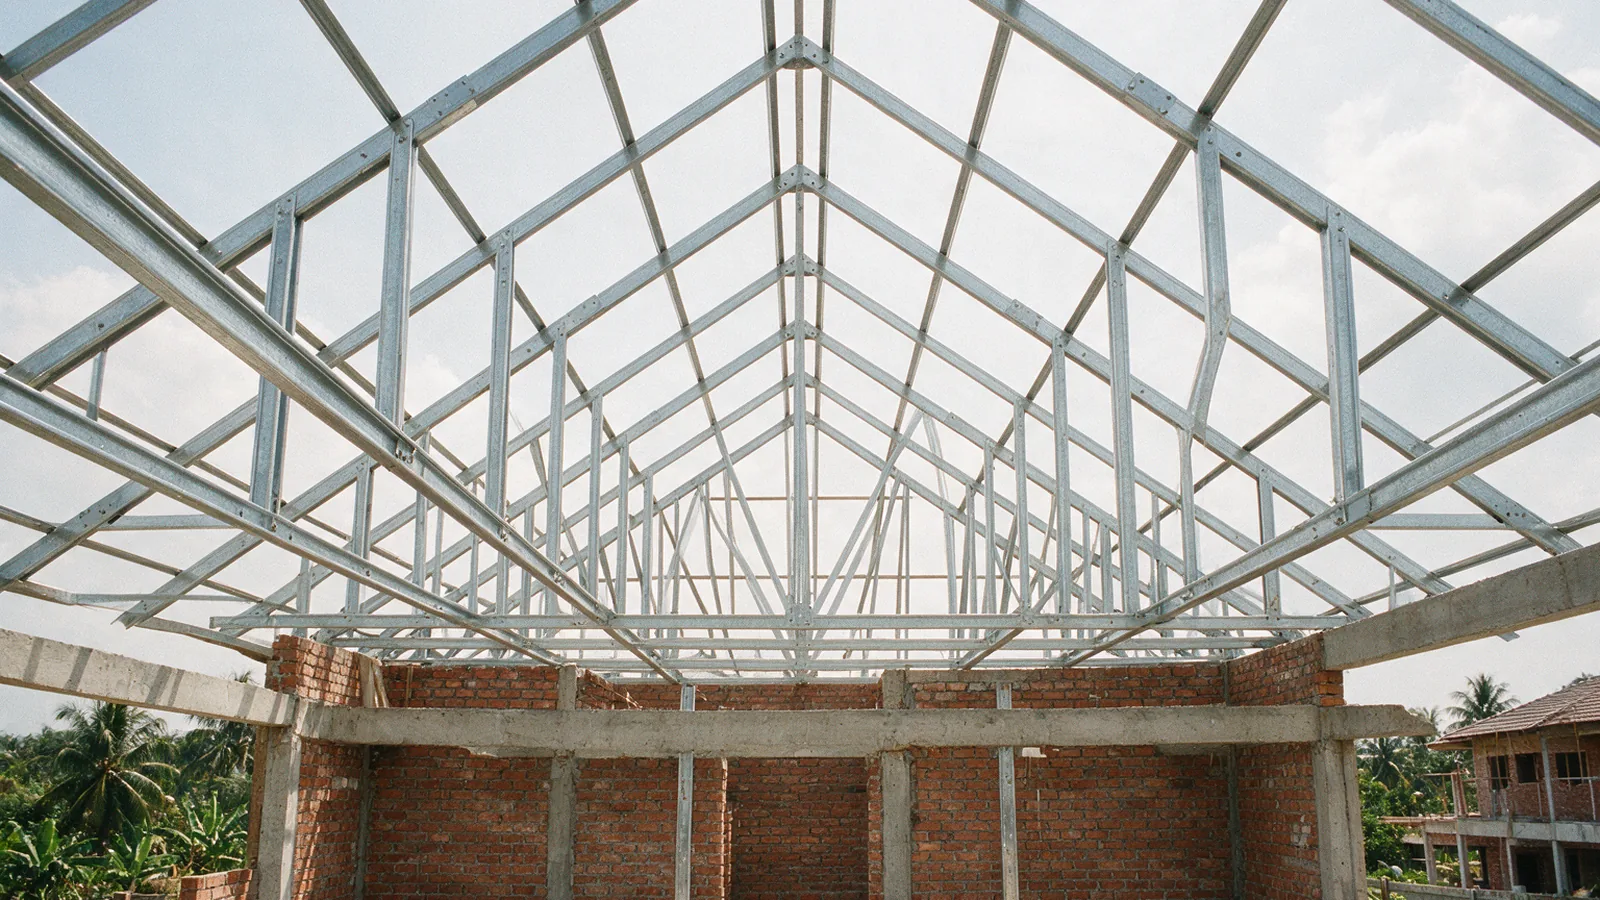
A light-gauge steel roof truss system has its own Malaysian quality standard: CIDB's CIS 12:2009, quality assurance for prefabricated light-weight steel roof truss. The sections themselves have been tested here, and that testing sets the limit a design stays inside.
A 2005 study from the Steel Technology Centre at Universiti Teknologi Malaysia tested locally produced cold-formed C-sections and hat sections against BS 5950 Part 5:1987 and against Public Works Department requirements. Its results "showed good agreement with BS 5950 Part 5", and it concluded that the sections and connections suit a roof truss system "provided that the design values should not be more than the experimental values". That proviso is the point. The same paper gives its authors' own reason for the move away from timber:
"However, the use of timber is no longer popular recently due to the increase in cost, not environmental-friendly as more trees need to be cut, prone to termite attack, and lesser capacity compared with steel."
The steel named on this site for frames and trusses is BlueScope TRUECORE® and Blue ZACS®. The supplier's own steel page states that "steel never needs chemical treatment and is fully termite-resistant" — its claim rather than a standard, and the mirror image of timber's treatment rules.
Do termites, moisture or the roof covering settle it?
They shape the paperwork more than the verdict. Under the timber specification, non-durable timber must be treated before it goes into a truss, treated timber must be dry enough at installation to hold the preservative, and a lightweight roof covering raises the minimum basic wind speed the design is checked against.
Clause 7.1.3.1 puts the moisture limit at 30% at installation, "Moisture content greater than this will not allow sufficient absorption and retention of the CCA preservative during the treatment". The covering is not a detail either: the same clause 2.2 wind figures above change with it, so the metal deck or sheet you choose belongs in the brief before the truss is designed. Fire is a separate duty again: under clause 2.10 the roof system must meet the Uniform Building By-Laws' fire resistance requirements, certified by an independent P.E., with evidence of testing to BS 476 or an approved equivalent.
Steel vs timber roof truss, side by side
The two systems are not judged by the same document, which is the most useful thing to know before comparing quotations. Each has its own CIDB quality-assurance standard, and the detailed JKR specification quoted throughout this guide is a timber one, so its figures belong to the timber column.
| What you are comparing | Prefabricated timber truss | Light-gauge steel truss |
|---|---|---|
| CIDB quality-assurance standard | CIS 5:2018 | CIS 12:2009 |
| Span in JKR's timber specification | To 12.00 m unsupported; 12–16 m under Appendix 5 | Not covered by that document |
| Protection the material needs | Preservative treatment of all non-durable timber | No chemical treatment, per the steel page's published claim |
What does the group's roof truss archive show?
It shows steel, entry after entry. The group's published project archive runs to 479 dated entries from 2011 to 2025 — 94 on the roofing page covering 2021 to 2025, and 385 on the steel page covering 2011 to 2020. Of those lines, 465 name light-gauge steel trusses and 11 name mild-steel trusses.
No entry on it names a timber truss, and the group was founded in 1996 on timber trusses. One supplier's archive is not a national statistic, but it is published in full, entry by entry, on the project archive.
What should you ask a roof truss supplier in Malaysia for?
Ask for the documents that make a design acceptable rather than for a material preference. Neither system has a published price here — a truss package is quoted from your drawings rather than at a rate per square foot — so the documents, not the headline number, are what you can actually compare.
- The design and fabrication drawings, with the Professional Engineer's endorsement.
- For timber: the grading record from MTIB-registered graders, and the treatment certificate.
- For steel: which sections the design uses, and what coating they carry.
- The loads the design carries, and the wind standard used — JKR's timber specification names MS 1553, BS 6399 Part 2 or BS EN 1991-1-4, whichever the project adopts.
- The roof covering the design assumes, because changing it changes the design wind speed.
- Who installs, and whose certification signs the installation off.
The quickest route to a number is the roof plan and a section through the enquiry form. Light-gauge steel against mild-steel frames explains which structure a project needs.
Sources
- Specification: Pre-Fabricated Timber Roof Trusses (JKR-20601-0190-12), JKR Malaysia.
- Construction Industry Standards, CIDB Malaysia.
- Mahmood, Thong & Tan, Performance of Locally Produced Cold-Formed Steel Sections for Roof Truss System, Jurnal Teknologi 42(B), 2005.
Written from those documents and the group's published project archive.
Frequently asked questions
Is a light-gauge steel roof truss the same thing as a mild-steel portal frame?
No. A light-gauge steel roof truss is made from thin cold-formed sections and carries the roof itself; a mild-steel portal frame is a heavier primary structure that carries the building. This site's guide on light-gauge steel against mild-steel frames sets out which one a project needs.
Can an old timber truss roof be replaced with a steel one?
Reroofing appears in the group's published archive alongside new roofs, and a replacement truss package is quoted from your drawings. If the building stays in use while the roof is off, the sequencing matters as much as the trusses themselves; this site's guide to reroofing an occupied building covers that.
Does a truss design have to show bracing and tie-downs?
Under JKR's specification for pre-fabricated timber roof trusses, yes: bracing, bottom chord restraints, tie-downs and anchoring to the supporting structure are drawing requirements, set out clause by clause, rather than decisions taken on site.