
Key takeaways
- Choosing a steel roof truss in Malaysia starts from the building's inputs, not a catalogue section size.
- MS 1553:2002 uses basic wind speeds of 33.5 m/s inland and 32.5 m/s at the on-shore perimeter of Peninsular Malaysia for a 50-year return period; ask which wind zone and terrain category the design assumes.
- A comparable quotation states member grade, thickness and coating, plus fasteners, bracing, tie-downs and design basis.
- CIDB lists CIS 18:2023 as its published third-edition IBS Score manual; verify the published table before relying on draft factors.
- Ask for current CIDB, ISO and IBS certificates and the applicable warranty document with every quotation.
What should decide your choice of steel roof truss in Malaysia?
The choice starts with clear span, roof form and pitch, roof covering weight, ceilings, services, water tanks, solar plans and support conditions. A truss designed for light metal sheeting may not suit concrete tiles or a later PV array. Put every expected load in the first brief, then have a qualified engineer confirm the final design.
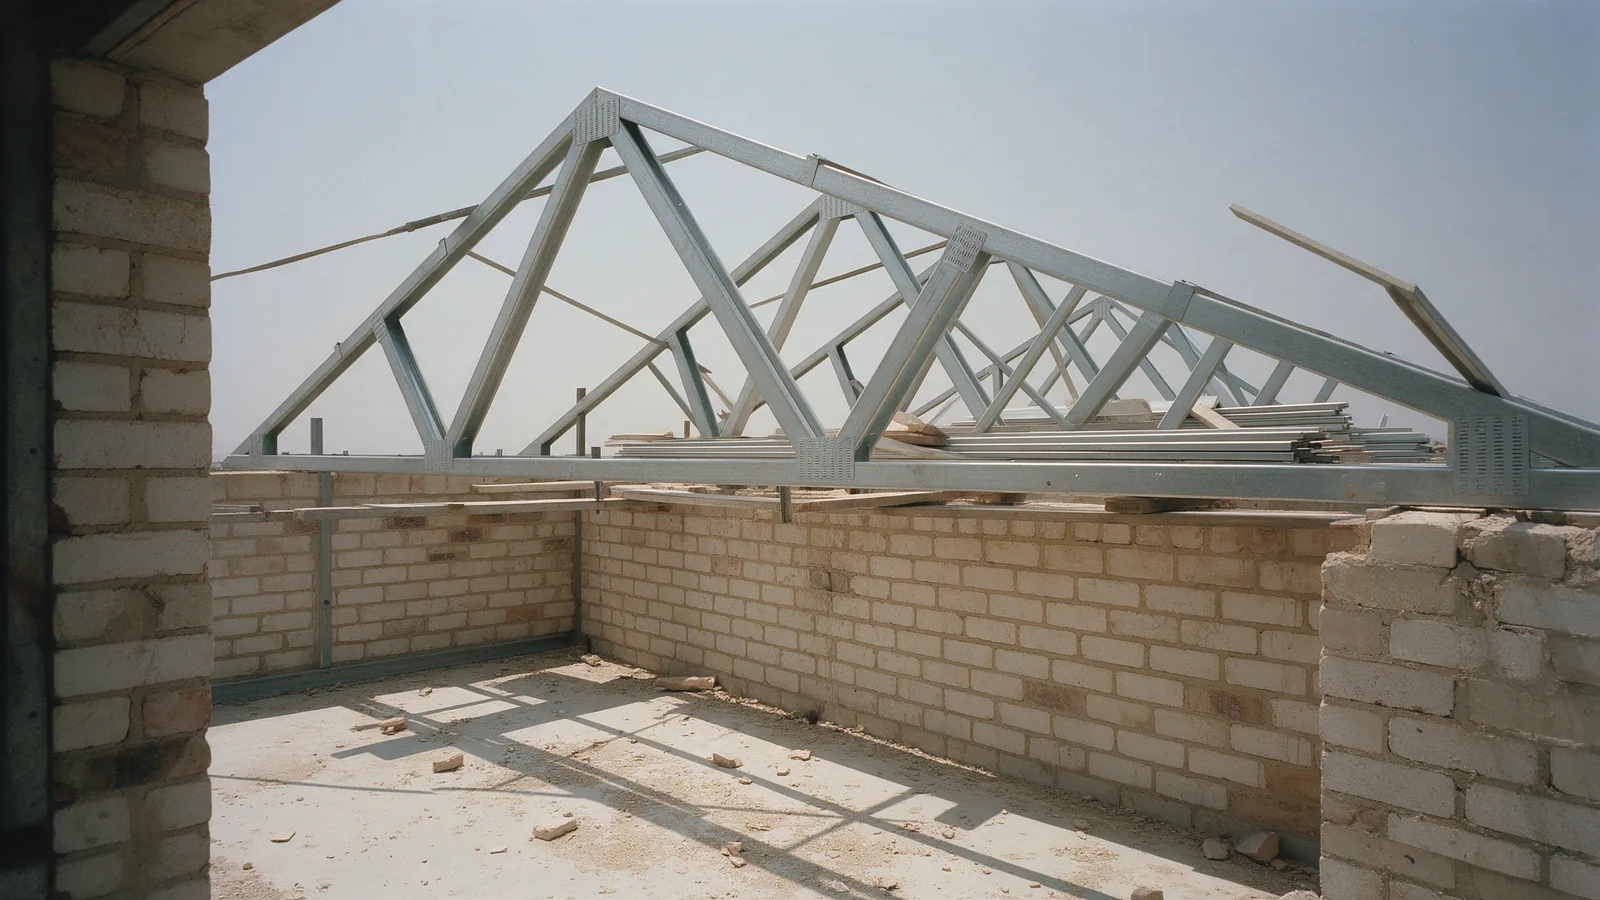
Roof geometry affects both member forces and fabrication. A simple gable repeats one truss shape; hips, valleys and changes in wall line can introduce girder and jack trusses, extra connections and different load paths. Superdaya's archive shows that packages also vary in scale: one 2019 entry for Kementerian Kesihatan Malaysia Serdang records 262 units.
The roof covering is part of the structural brief. If it is still undecided, compare profiles in the metal deck roofing selection guide before the truss drawings are released.
How do wind and roof loads affect steel truss design?
A roof truss carries downward loads from covering, ceilings and services, while also resisting wind suction that can lift a light roof from its supports. MS 1553 gives a basic wind speed; the designer then adjusts it for building height, terrain, openings and roof shape. Two sites in the same zone can therefore produce different design pressures.
Nizamani and co-authors' 2018 paper summarises MS 1553:2002: Zone I, inland Peninsular Malaysia, uses 33.5 m/s, while Zone II, the on-shore outer perimeter, uses 32.5 m/s, both for a 50-year return period. Ask the supplier to state the wind zone, terrain category and tie-down assumptions in the calculation package.
A 2014 final-year undergraduate project at Universiti Malaysia Pahang by Nurul Huda Azizan cites press reports of about 23 houses damaged, mostly in the roof structure, in Kampung Manjoi, Perak, on 11 May 2013. From a consultant survey, the paper concluded that failures came less from design calculations than from other consultant factors, and recommended that:
“structural engineers be required to identify on the drawings collapse critical components of important roof structures subject to extreme wind loading”
For a buyer, that points to installation, tie-downs and independent checking on site as much as to the member calculations.
What steel grade, thickness and coating should the specification state?
The specification should state steel grade, base-metal thickness for each member, metallic coating class, fastener type and design basis. Without those values, two “light-gauge steel truss” quotations cannot be compared fairly. Similar-looking members may use different steel, thicknesses and coatings, which change capacity, durability and warranty conditions.
Lysaght Malaysia's SMARTRUSS page gives a useful example of disclosed specifications: BlueScope TRUECORE® steel, AZ150 coating mass and G550 steel grade, with SUPRACADD design software. These values describe that named product and are not a universal minimum.
Exposure matters. BlueScope's Australian TRUECORE warranty page excludes frames and trusses within 300 m of surf or exposed marine influence. Malaysian products and terms may differ, so ask for the environmental limits and the warranty that applies to the quoted system and site.
How do steel and timber roof trusses compare in Malaysia?
Steel and timber trusses differ mainly in how durability is managed. Timber depends on species, moisture control and preservative treatment against termites and decay. Light-gauge steel depends on its metallic coating, compatible fasteners and protection from trapped moisture. CIDB publishes quality-assurance standards for both prefabricated systems, so compare design documents and current supplier evidence.
The most recent industry-wide Malaysian termite figure we could verify is historical. A 2002 study by Chow-Yang Lee estimated that subterranean termite control represented 50% of Malaysia's pest-control turnover in 2000, or US$8–10 million, and listed roof and ceiling areas among infestation locations.
| Factor | Light-gauge steel roof truss | Timber roof truss |
|---|---|---|
| Main durability risk | Corrosion, governed by coating and exposure | Termites and decay, governed by species, treatment and moisture |
| CIDB quality standard | CIS 12:2009 for prefabricated lightweight steel roof trusses | CIS 5:2018 for prefabricated timber truss systems |
| Treatment standard status | No chemical preservative treatment for steel members | CIDB lists CIS 6:2005 on CCA treatment as dropped with no replacement |
| IBS factor (CIS 18:2023 public-comment draft values) | Prefabricated roof trusses: 1.0; conventional timber roof trusses: 0.0. The draft does not assign the 1.0 factor to one material. | |
| What to request | Grade, thickness, coating, fasteners and warranty | Timber grade, treatment evidence, connector plates and moisture controls |
Should a roof use light-gauge or hot-rolled steel trusses?
Light-gauge cold-formed trusses commonly fit houses, shoplots and other low-rise roofs with repeated spans. Heavier hot-rolled mild-steel trusses or portal frames may fit longer spans and heavier industrial loads. Superdaya's archive distinguishes LGST from MST work. The engineer decides from span, roof load, wind, supports and service requirements.
For the structural differences and quotation questions, see light-gauge steel versus mild-steel frames.
How should trusses be coordinated with roofing, ceilings and solar?
Coordinate every item that the truss carries or touches: roof sheets or tiles, battens and purlins, gutters, ceilings, insulation, services, tanks and solar mounting. Prefabricated trusses arrive to a fixed design, so a late load or opening can require redesign or refabrication. Circulate the truss drawings to the architect, engineer and M&E designer before fabrication.
CIDB defines IBS as construction in which components are produced under controlled conditions, transported and installed with minimal workers on site. Its CIS listing describes CIS 12:2009 as a 32-page quality-assurance standard for prefabricated lightweight steel roof trusses and lists CIS 13:2023 for handling, transportation, stacking and installation of structural steel.
If PV is planned, include the added dead load, uplift and fixing method from the start. Use the solar mounting checks for metal roofs; for an existing building, first decide whether to repair, reroof or replace the roof.
What documents should a steel roof truss supplier provide?
A supplier should provide the truss layout and member drawings; a design for the project's actual loads, with an engineer's endorsement where the consultant or local authority requires it; the steel grade, thickness and coating; connection, bracing and tie-down details; installation guidance; and current certificates and warranty terms.
Historical documents show why the date matters. Ducero's scanned CIDB IBS manufacturer certificate for “Lightweight Roof Trusses” was issued 30 April 2018 and valid to 29 April 2020. Its scanned ISO 9001:2015 certificate covered manufacturing steel channels for roof trusses and wall frames, with a January 2021 expiry shown. Ask for current copies rather than treating those scans as present validity.
For light-gauge trusses, ask whether the crew holds relevant training or accreditation. CIDB lists Level 1 and 2 Roof Truss Installer and Level 3 Roof Truss Supervisor trades for light-gauge steel. On a government project, also ask which JKR or tender specification applies; do not assume one generic JKR specification covers every job.
What should be checked when steel roof trusses are installed?
Inspect the installed work against the approved truss layout and connection details before it is concealed. Check that permanent bracing and tie-downs are complete, every specified fastener is present, coatings are repaired where damaged, and no member has been cut or drilled without written approval. Record any approved change on the as-built drawings.
- Truss positions, orientation and spacing match the approved layout.
- Permanent bracing is installed in the sequence and location shown.
- Tie-downs connect to the wall plate, ring beam or supporting structure as detailed.
- Fastener type, size and quantity match each connection schedule.
- No chord or web is cut, notched or drilled without the designer's approval.
- Damage, coating repairs and approved variations are documented before handover.
CIDB's published CIS list includes CIS 13:2023 on handling, transportation, stacking and installation of structural steel. The project inspection plan should name who checks the trusses and when hold points occur.
What affects the cost of a steel roof truss in Malaysia?
Cost changes with span, roof complexity, girder, hip and valley trusses, covering load, steel grade and thickness, coating, solar or tank loads, transport, site access and whether the scope is supply-only or supply-and-install. No RM figure is given here because truss packages are designed and quoted from drawings.
Compare each quotation on the same basis. One supplier may measure per truss, another per square metre of roof-plan area, and another as a lump-sum package. Ask what is included: design, endorsement, connectors, bracing, lifting, installation, roof covering, transport, taxes and warranty. A low figure without the same scope is not a meaningful saving.
What should you send with a steel roof truss quotation request?
Send the same complete brief to every supplier so quotations can be compared on price, steel and documents. The ten items below are that brief. State the latest drawing revision and require bidders to list every exclusion, assumption and measurement basis. Superdaya quotes truss packages from drawings; it does not publish a standard rate.
- Architectural plans, sections and roof plan, with revision number and date.
- Structural drawings showing supports and wall-plate or ring-beam level.
- Site address and coastal, open, hilly, industrial or sheltered exposure.
- Roof shape, pitch, overhangs, parapets and gutter arrangement.
- Roof covering profile and insulation.
- Ceiling, M&E services, tanks, walkways and equipment loads.
- Present or future solar array location and approximate area.
- Required drawings, calculations, certifications, warranty and current certificates.
- Supply-only or installed scope, site access and delivery constraints.
- Consultant contact and every tender, authority or JKR specification that applies.
Where do Ducero and Superspan fit in a truss project?
Superdaya Group was founded in 1996 on timber trusses before expanding into steel trusses, roofing, wall framing and solar mounting structures. Ducero supplies light-gauge steel roof trusses and roof covering. Superspan supplies engineered frames, trusses and light-gauge profiles using BlueScope TRUECORE® and Blue ZACS® steel, without assigning either steel brand to a particular component.
Superdaya's published archive lists 479 entries from 2011 to 2025 across LGST, MST and roofing work, including JKR's Fire & Rescue Station Sungai Lembing in 2023. Superspan states that its steel never needs chemical treatment and is fully termite-resistant, and that its frames and trusses are backed by BlueScope's 50-year written warranty. Ask for the applicable warranty and current CIDB, ISO and IBS evidence.
Review Ducero's roofing and steel roof truss services and Superspan's steel profiles and frame systems, then send the drawings and ten-point checklist for a quotation.
Frequently asked questions
What is the maximum span of a light-gauge steel roof truss?
There is no universal maximum. Span depends on truss shape, pitch, member grade and thickness, roof covering, ceilings, services, wind exposure and supports. Longer or heavier industrial roofs may suit hot-rolled steel. Ask for a design for the actual drawings.
Do steel roof trusses need termite treatment?
Steel members do not need timber preservative treatment. Superspan states that its steel is fully termite-resistant. Timber elsewhere in a building can still be attacked, so building-wide termite protection remains a separate decision.
Can a steel roof truss carry solar panels?
Yes, when the added dead load, wind uplift and mounting fixings are included in the original design or checked before installation. Tell the truss designer at enquiry stage if solar is planned.
Do prefabricated roof trusses count towards the CIDB IBS Score?
CIDB has published CIS 18:2023, the third edition of its IBS Score manual, replacing CIS 18:2018. In the 2023 public-comment draft, prefabricated roof trusses carry an IBS factor of 1.0 and conventional timber roof trusses 0.0, within a structural-systems part worth up to 50 of 100 points. Check the published edition's Table 4 with your consultant before relying on those factors.
How much does a steel roof truss cost in Malaysia?
There is no fair single rate because every package reflects span, roof geometry, loads, steel specification, bracing, transport and installation scope. Superdaya quotes from drawings. Send all bidders the same brief and compare what each measured price includes.
Which sources support this guide?
- Nizamani Z. et al. (2018) — Malaysian wind zones and basic wind speeds
- Nurul Huda Azizan (2014) — undergraduate project paper on extreme-wind roof-truss failures
- Chow-Yang Lee (2002) — Malaysian subterranean termite study
- CIDB Malaysia — CIS 5, CIS 6, CIS 12, CIS 13 and published CIS 18:2023 listing
- CIDB Malaysia — CIS 18:2023 public-comment draft values
- CIDB Malaysia — IBS definition and roof-truss installer trades
- Lysaght Malaysia — SMARTRUSS published product specification
- BlueScope Australia — TRUECORE warranty exclusions