
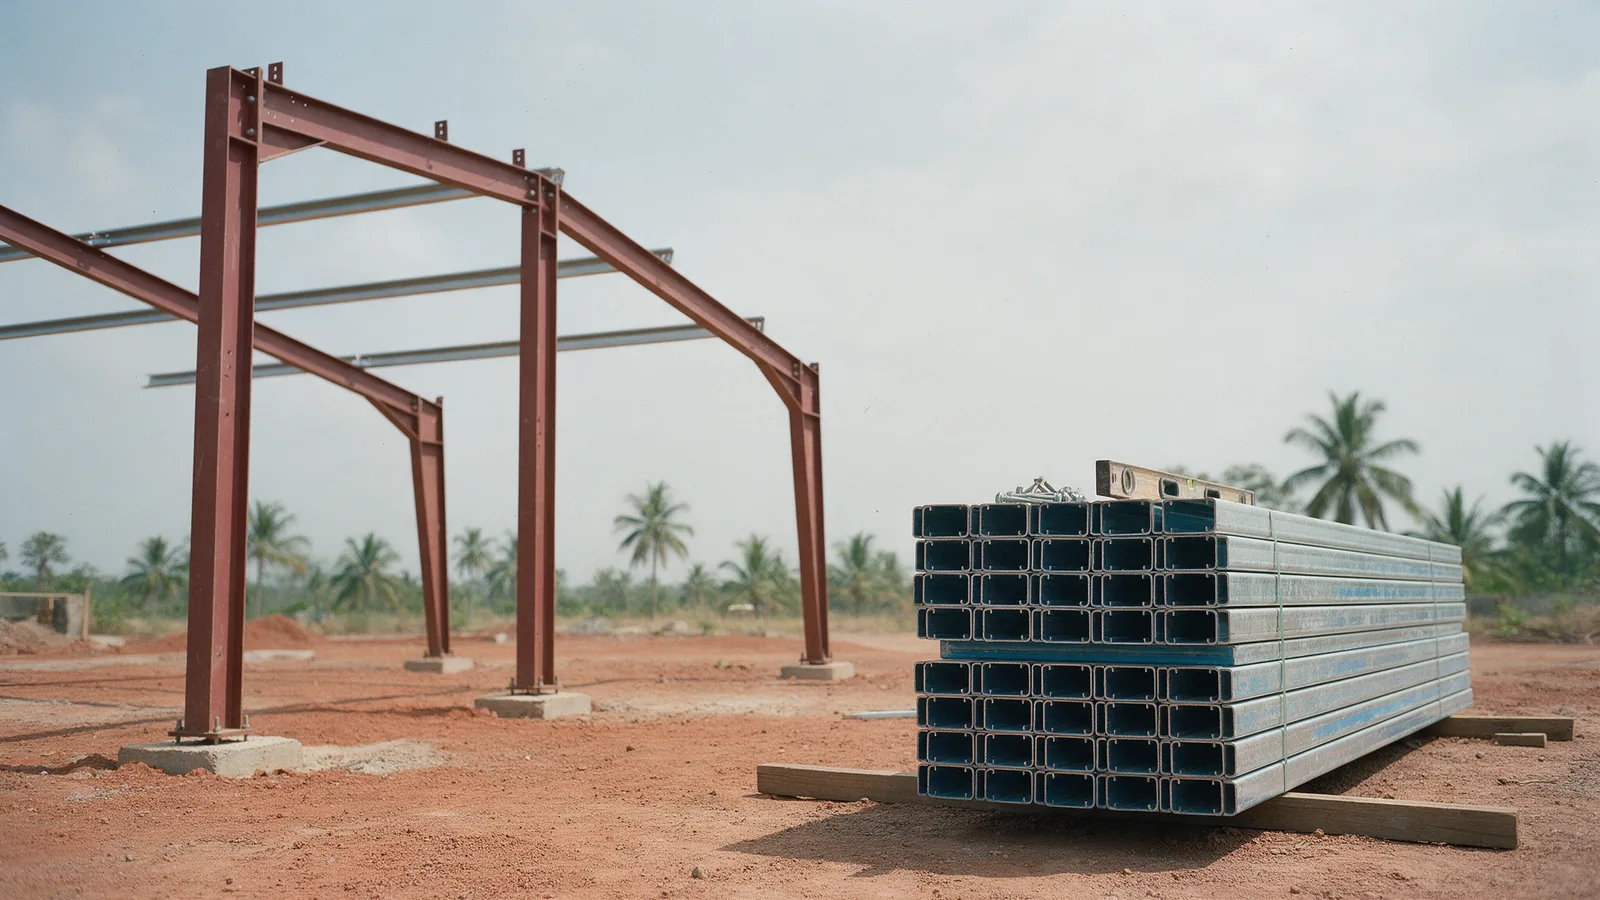
Key takeaways
- Light-gauge steel uses thin, cold-formed sections; mild-steel portal frames and mild-steel trusses use heavier hot-rolled sections, bolted or welded.
- For single-storey industrial buildings, SteelConstruction.info reports that portal frames are the most economical solution for spans up to about 50 m.
- Malaysia's CIDB lists CIS 12:2009 for prefabricated lightweight steel roof trusses and trains Roof Truss Installers (Light Gauge Steel) at Levels 1 and 2.
- In Superdaya's own published project archive, 465 of 479 entries mention light gauge steel trusses and 11 mention mild steel trusses, nine of those alongside light-gauge work on the same job.
What is the difference between light-gauge steel and mild-steel frames?
Light-gauge steel and mild-steel frames differ in how thick the steel is and how it is shaped. Light-gauge steel is thin coated strip, cold-formed into C-channels, battens and truss members that are usually screwed or bolted together. A mild-steel portal frame uses heavier hot-rolled sections, joined by rigid eaves and apex connections, to span a building without internal columns.
The EU Joint Research Centre's Eurocode 3 page lists EN 1993-1-3, "Supplementary rules for cold-formed members and sheeting", as its own part of the steel design code. Portal frames, by contrast, are generally fabricated from universal beam sections with a substantial eaves haunch, according to SteelConstruction.info's portal-frame guide.
"Light gauge" describes a thin, cold-formed section; "mild steel" is a material description, not a section type. On Superdaya's steel frames and trusses page, mild-steel work means portal frames for factories. The project archive's MST entries are mild steel trusses, a separate job type from light gauge steel trusses (LGST). The safest way to compare two steel frame offers is to ask for the section type, thickness, steel grade and coating of each member.
How do light-gauge steel and mild-steel portal frames compare?
Light-gauge steel wins on weight, precision and speed at house and low-rise scale, where many closely spaced trusses or studs share the load. A hot-rolled mild-steel portal frame wins where a single-storey building needs a wide, column-free span carried by a few large frames. Coating, fire performance, alterations and cost behave differently for each, as the table shows.
| Factor | Light-gauge steel frames and trusses | Mild-steel portal frames |
|---|---|---|
| Section | Thin coated strip, cold-formed into C-channels, battens, truss chords and webs | Heavier hot-rolled beams and columns, with haunches at the eaves |
| Typical role | Roof trusses, wall frames, battens, houses and low-rise buildings | Factories, warehouses, workshops and other single-storey industrial buildings |
| Spans and loads | Moderate, repeated spans for light-to-moderate roof and ceiling loads; each span is set by the truss designer | Most economical up to about 50 m span; suits wide column-free floors, with heavy plant needing specific design |
| Connections | Mostly screws or bolts, often prefabricated in a factory | Bolted and welded eaves and apex connections, lifted into place |
| Weight and foundations | Low self-weight; loads spread along walls or beams | Heavier members; loads concentrated at column bases |
| Corrosion protection | Metallic coating applied to the strip before forming; cut ends and holes need attention | Paint or galvanising specified for the exposure; welds need surface preparation |
| Fire | Thin sections heat quickly; fire resistance usually comes from the boards or build-up around them | Heavier sections heat more slowly, but may still need protection to meet the required period |
| Site modification | No cutting, notching or drilling without the truss designer's written approval | Alterations need the structural engineer's check |
| Cost drivers | Roof area and geometry, number of trusses, coating, fixings, transport and installation | Span, bay spacing, eaves height, steel tonnage, coating, foundations and crane erection |
SteelConstruction.info's residential guidance states that light steel framing or modular systems weigh less than a quarter of a concrete structure, saving on foundations.
How does a light-gauge steel truss compare with a mild-steel roof truss?
A light-gauge steel truss is prefabricated from thin, metallic-coated cold-formed sections, usually screwed together in a factory, and suits repeated house and low-rise roofs. A mild-steel roof truss is fabricated from heavier hot-rolled angles, tees, channels or hollow sections, bolted or welded, and painted or galvanised after fabrication, and suits heavier loads, longer spans or one-off roof shapes.
SteelConstruction.info's guide to trusses describes the conventional steel truss: for smaller spans, tee sections are frequently used for chords with angles as internal members, bolted or welded to the tees, while back-to-back angles or channels with gusset plates may be used for longer spans or heavier loads. For painted trusses, the same site's corrosion guidance notes that welds and cut edges may need extra surface treatment before painting.
The two are often used together. In Superdaya's published project archive, as listed on superdaya.com.my, 9 of the 11 mild steel truss (MST) entries appear on the same line as light gauge steel truss (LGST) work. For roof-specific choices, see our guide on how to choose a steel roof truss system in Malaysia.
When does a light-gauge steel frame or truss fit the project?
A light-gauge steel frame or truss fits projects where many repeated, moderate spans are carried on walls or beams: roof trusses over houses and terraces, low-rise residential and institutional buildings, wall framing, extensions and roofs over reinforced-concrete frames. Its strengths are low weight, factory precision and quick assembly, provided the system is engineered for the actual roof, wind and ceiling loads.
In Malaysia, CIDB's IBS programmes include a "B02 Steel Framework System" module in the IBS Contractor Training Programme, and the IBS Installer Training Programme, based on the National Occupational Skill Standard (NOSS), includes Level 1 and Level 2 Roof Truss Installer (Light Gauge Steel) and Level 3 Roof Truss Supervisor (Light Gauge Steel). Superdaya's own published archive points the same way: it is mostly light gauge steel truss (LGST) work.
In the BRE SmartLife study cited by SteelConstruction.info, light steel systems were the fastest to construct, had the highest site productivity and created the least waste of four house-building systems compared.
When does a mild-steel portal frame fit the project?
A mild-steel portal frame fits single-storey buildings that need a wide, column-free interior: factories, warehouses, logistics sheds, workshops and similar industrial structures. The hot-rolled rafters and columns act together through rigid eaves and apex connections, so a small number of large frames can carry the roof and walls across the full width of the building.
SteelConstruction.info's guide to single-storey industrial buildings states that for spans up to about 50 m portal frames are the most economical solution available, and that unit structural cost falls to a minimum at a span of around 30 to 35 m. Its portal-frame guide gives 25 to 35 m as the most efficient spans for a pitched-roof symmetric frame. These are UK design-guide figures, not Malaysian project values.
"Portal frames typically use hot-rolled beams and columns for the roof rafters and supporting columns, although cold formed sections may be adequate for some small span structures."
For very large spans or heavy plant hung from the roof, lattice trusses can be the better option, the same guide notes.
Which steel frame suits a multi-storey or commercial building?
For a multi-storey or commercial building, the main structure is usually a hot-rolled steel beam-and-column frame, or reinforced concrete, carrying composite or precast floors. Light-gauge steel still has roles in these buildings: as the frame for housing and medium-rise residential blocks, as non-load-bearing infill and partition walls, as modular units and as roof trusses over a concrete or steel frame.
SteelConstruction.info's residential guidance sets out the split directly: light steel framing for housing and medium-rise residential buildings; structural steel frames supporting either composite floor slabs or precast concrete units; and non-load-bearing light steel infill and separating walls within steel or concrete structures. For offices, its multi-storey guidance notes that suburban commercial buildings are typically 2 to 4 storeys and that in most buildings up to 6 storeys high, steel bracing is preferred. For a two- or three-storey shophouse or office, settle the primary frame first; the roof trusses can then be light-gauge steel.
How do corrosion, fire and site changes affect the choice?
Thin light-gauge members depend on their factory metallic coating and have little spare thickness to lose, while heavier hot-rolled members heat more slowly in a fire and tolerate site work better. Both still need a coating specified for the exposure, a fire strategy for the whole building and an approval before any member is altered. In ISO 12944 category C4, uncoated low-carbon steel loses more than 50 µm of thickness in its first year.
Does light-gauge steel corrode faster than hot-rolled steel in Malaysia?
Not inherently: ISO 12944 rates corrosion as thickness lost per year for a given environment, so a thin light-gauge member has far less thickness to lose, so its protection depends on the metallic coating. SteelConstruction.info points to ISO 12944, which classifies environmental corrosivity from C1 to CX; in category C4, covering industrial areas and coastal areas with moderate salinity, uncoated low-carbon steel loses more than 50 and up to 80 µm of thickness in the first year of exposure. NS BlueScope Malaysia describes its TRUECORE® steel as "a zinc/aluminium alloy coated steel with a distinctive blue resin surface finish, made by BlueScope Steel specifically for the house framing market." Cutting or drilling removes that coating locally, so ask how cut ends and holes are treated.
Which steel frame performs better in a fire?
Unprotected, a heavy hot-rolled member performs better. Steel is non-combustible, but non-combustible is not the same as fire-rated. SteelConstruction.info's fire guidance states that large, heavy sections heat up more slowly than smaller, lighter sections, and that the inherent fire resistance of small, fully loaded sections exposed on four sides can be as little as 12 minutes, against up to 50 minutes for very large, lightly loaded sections partly shielded by a concrete floor slab. Thin light-gauge members sit at the fast-heating end, so their fire resistance normally comes from the complete wall, ceiling or roof build-up.
Can steel trusses or portal frames be altered on site?
A light-gauge truss member should never be cut, notched or drilled on site without the truss designer's written approval. A portal frame alteration, such as adding a crane, a large opening or a solar array, needs the structural engineer's check first; see our guide to what must be checked before solar mounting on a metal roof.
Which Malaysian standards apply to light-gauge and mild-steel frames?
Light-gauge and mild-steel frames in Malaysia are designed to the structural code the project engineer adopts. Standards Malaysia has adopted Eurocodes as MS EN standards, for example MS EN 1990:2010, and Eurocode 3 (EN 1993) has a dedicated part for cold-formed members. Wind actions come from MS 1553:2002, and CIDB publishes CIS 12:2009, a quality-assurance standard for prefabricated lightweight steel roof trusses.
Standards Malaysia's preview of MS EN 1990:2010 states that it "is identical with EN 1990:2002, Eurocode - Basis of structural design". Wind loading is set out in MS 1553:2002, Code of practice on wind loading for building structure. CIDB's standards list describes CIS 12:2009 as a standard for "quality assurance for prefabricated lightweight steel roof truss system". Whether a code is mandatory depends on the authority:
"The use of Malaysian Standards is voluntary except in so far as they are made mandatory by regulatory authorities by means of regulations, local by-laws or any other similar ways."
The authority and the engineer, not the supplier, decide which code binds a project. Ask every frame or truss supplier to state the design code and edition, the steel grade and thickness, the coating, and who signs the calculations.
How should a project team choose between the two?
Start from the building, not the product: fix the clear span, height, use, loads and exposure, let the structural engineer choose the structural form, then compare supplier proposals priced from the same drawings, with calculations, coatings and responsibilities stated in writing.
- Define the building: use, number of storeys, clear span, eaves height, bay spacing and any column-free requirement.
- List the loads: roof covering, ceilings, services, solar panels, cranes or suspended plant, and site wind exposure.
- Name the exposure: inland, coastal, industrial, or a humid enclosed roof space.
- Confirm the fire resistance period for the building type with the architect or fire consultant.
- Ask the structural engineer to recommend the structural form and set the design criteria.
- Request supplier proposals stating code, section sizes, thickness, grade, coating and connection details.
- Agree who designs, who checks and who signs the calculations before fabrication starts.
Can one building use both light-gauge steel and a mild-steel frame?
Yes, one building can use both light-gauge steel and a mild-steel frame, and many do. A hot-rolled portal frame commonly carries cold-formed purlins and side rails that support the roof and wall cladding, and light-gauge steel trusses often sit on concrete or masonry structures. The two must then be designed together, especially at connections.
SteelConstruction.info's single-storey guidance refers to fitting the cold rolled side rails and states that the cladding must be fixed to all purlins and rails in accordance with the manufacturer's recommendations, because frame and envelope interact for structural efficiency. The roof covering is part of the same system; our guide to choosing metal deck roofing for a building in Malaysia covers that layer.
Who supplies light-gauge steel trusses and mild-steel portal frames in the Superdaya group?
Superdaya Group covers both sides of this comparison. Superspan supplies light-gauge steel profiles, frames and trusses, and states that it uses BlueScope TRUECORE® and Blue ZACS® steel. Ducero supplies light-gauge steel roof trusses and roof covering. The group's own project photographs include a roof covering and mild-steel portal-frame factory project, alongside metal deck over light-gauge steel trusses.
Superdaya's published project archive holds 479 entries from 2011 to 2025, as listed on superdaya.com.my. Roof covering work is shown on the Ducero roofing page. Choosing between a truss and a portal frame? Send your drawings, span, location and roofing requirements through the Superdaya contact page for a project-specific review.
Frequently asked questions
Is light-gauge steel weaker than mild steel?
Not as a rule. Strength depends on the steel grade, the section shape and its thickness, not the label. A thin cold-formed truss member and a heavy hot-rolled portal rafter are designed for different jobs, so the fair comparison is the engineered capacity of each system for the same span and loads, as shown in the designer's calculations.
Is a light-gauge steel roof truss better than a mild-steel roof truss?
Neither is better in every case. For repeated house or terrace roofs carried on walls, a prefabricated light-gauge steel truss is the usual choice. For heavy loads, long spans, suspended plant or a one-off roof shape, ask the structural engineer whether a fabricated hot-rolled truss is needed instead. Either way, compare both options from the same drawings and the same design loads.
Which is cheaper, light-gauge steel or a mild-steel portal frame?
There is no general answer, because the two systems usually do different jobs. Cost is driven by span, bay spacing, height, loads, steel tonnage, coating, fire protection, foundations, transport and erection. The only fair comparison is priced proposals from different suppliers, all made from the same drawings and the same design criteria.
Are steel frames and trusses termite-resistant?
Yes. Termites do not eat steel. Superspan's website states that steel never needs chemical treatment and is fully termite-resistant. That does not remove the need to protect the steel against corrosion, so the coating and the site exposure still need to be checked.
Sources
- SteelConstruction.info — Single storey industrial buildings and portal frames
- SteelConstruction.info — Portal frames
- SteelConstruction.info — Trusses
- SteelConstruction.info — Residential and mixed-use buildings
- SteelConstruction.info — Multi-storey office buildings
- SteelConstruction.info — Corrosion protection
- SteelConstruction.info — Structural fire resistance and steel fire protection
- European Commission Joint Research Centre — Eurocode 3: Design of steel structures
- Department of Standards Malaysia — MS EN 1990:2010 preview
- Department of Standards Malaysia — MS 1553:2002 Code of practice on wind loading for building structure (preview)
- CIDB Malaysia — Construction Industry Standards (CIS 12:2009)
- CIDB Malaysia — Industrialised Building System (IBS)
- NS BlueScope Malaysia — TRUECORE® steel