
Key takeaways
- Gutter size is a calculation. It follows from rainfall intensity at the site, the roof catchment area, the gutter's fall and where the downpipes sit.
- MSMA, the Department of Irrigation and Drainage's Urban Stormwater Management Manual for Malaysia, sets the design storm: a 20-year ARI (Average Recurrence Interval) for eaves gutters and a 50-year ARI for valley and box gutters, at a critical storm duration of 5 minutes for all roofs unless special circumstances justify a longer one.
- Wind tilts the rain, so the catchment is not just the plan area. The assumption used is a maximum rainfall slope of 2 vertical to 1 horizontal, which adds half the exposed vertical area to the plan area.
- A box gutter inside the building plan is a different risk from an eaves gutter outside it. Where water can flow back into the building, overflow measures are required.
- Settle the gutter and downpipe sizes before the roof layout is frozen: the catchment each downpipe serves is what sets the gutter's required cross-section, so downpipe positions and gutter sizes are decided together.
On this page9 sections
What decides the size of a roof gutter in Malaysia?
Seven things decide it, as IPM Group's roof gutter sizing guide sets out: the rainfall intensity at the site, the roof catchment area draining into that gutter, the gutter's flow capacity, its fall, the position of bends and outlets, its cross-sectional area and the roof slope. Each of those seven is an input to the sizing calculation, and in Malaysia the storm the calculation is built around is short and intense rather than long and gentle.
Those seven are the set of inputs a designer actually works with, as set out in "How to Determine Roof Gutter Size?", written by Ir. Dr. Justin Lai Woon Fatt of IPM Group and published on 28 November 2024. The guide takes its rainfall criteria from MSMA 2nd Edition (2012), the Department of Irrigation and Drainage's Urban Stormwater Management Manual for Malaysia; its eaves gutter and downpipe sizing charts from AS/NZS 3500.3 (2003); and its gutter design coefficients and the rectangular-section rule from Martin K. G. (1973), Roof Drainage, CSIRO.
For a building owner or a main contractor the practical consequence is simple. A gutter size on a roofing quotation means something only if someone has done this calculation for your roof, at your location. "The same as the last job" is not an answer.
Eaves gutter or box gutter: which one is on your roof?
Two types are common in Malaysia, and they carry very different consequences when they overflow.
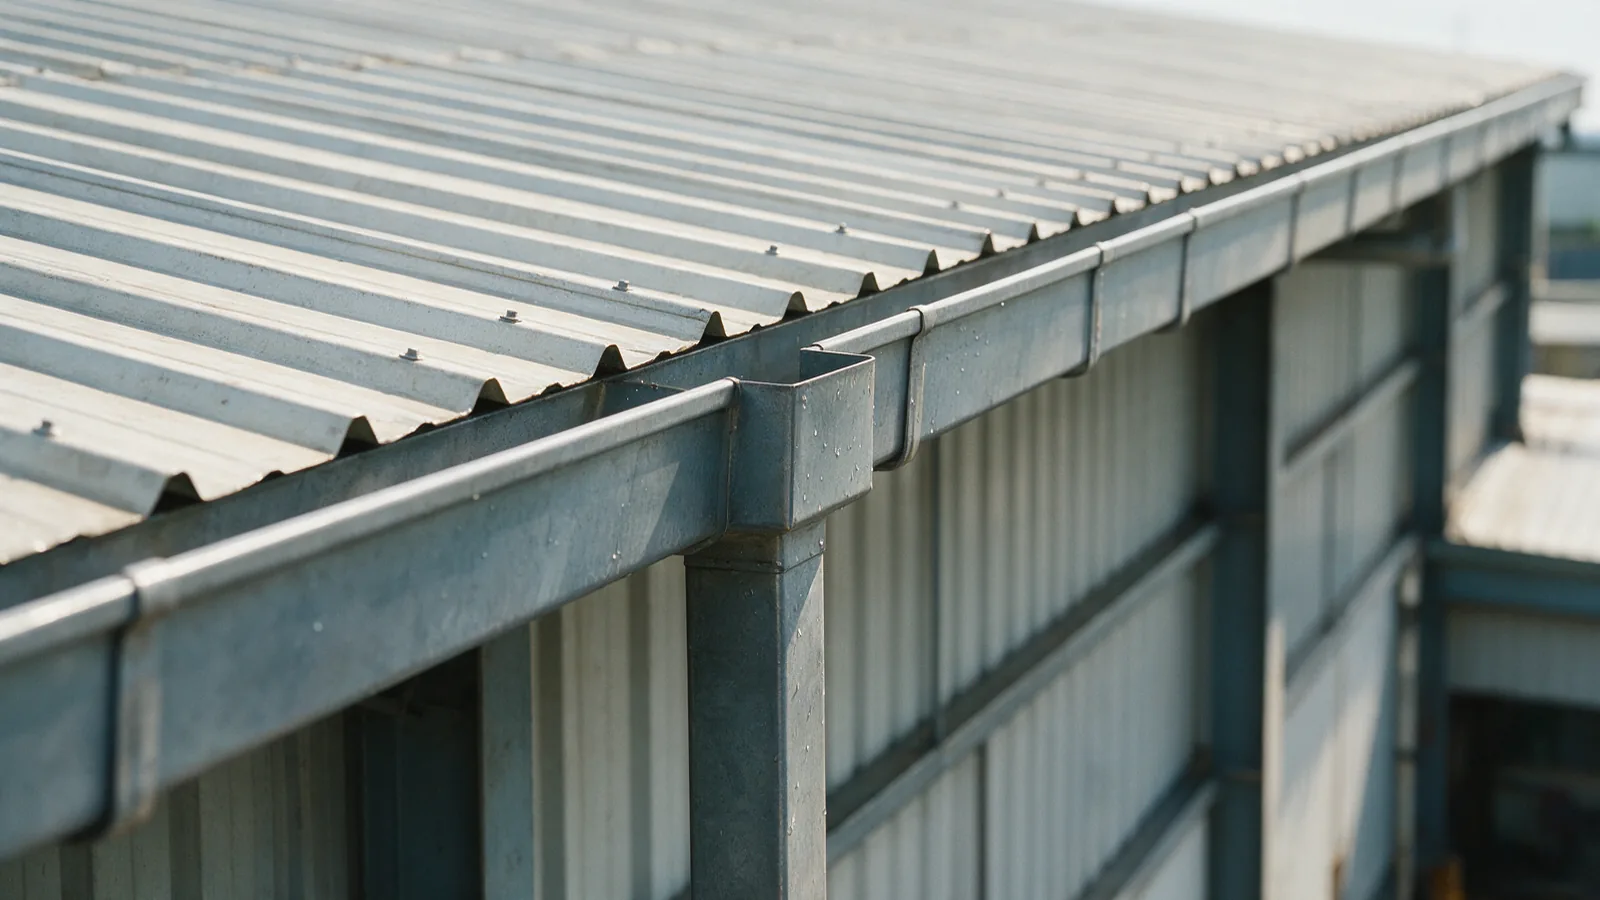
- Eaves gutter. Positioned on the exterior of the building, so an overflow falls outside the wall. The guide notes that eaves gutters are generally known as half-round, ogee or quad, and that its sizing chart also applies to square types.
- Box gutter. Located within the building's plan area, or at roof intersections. If a box gutter overflows or blocks, the water has nowhere to go but inwards. That is why it is designed to a more demanding storm.
The design storm reflects that difference directly.
Design ARIs for roof drainage, all buildings - MSMA 2nd Edition (2012), as tabulated in IPM Group's roof gutter sizing guide.
| Gutter type | Design ARI, all buildings |
|---|---|
| Eaves gutter | 20-year ARI |
| Valley and box gutter | 50-year ARI |
ARI means Average Recurrence Interval: the average interval between storms of a given severity or greater, so a 20-year ARI storm is one of a severity expected on average once in twenty years. A 50-year storm is heavier than a 20-year one, so a box gutter serving the same roof area needs more capacity than an eaves gutter would. The guide adds two conditions worth knowing: a higher design ARI shall be adopted for buildings located at hillside areas, and if water flows back into the building, overflow measures are required.
Why is the storm duration only five minutes?
Because the manual sizes roof drainage on peak intensity rather than total depth. The guide states that the critical storm duration of 5 minutes should be adopted for all roofs unless special circumstances justify a longer duration. A gutter does not care about the total rainfall over an afternoon; it cares about the worst five minutes. A short-duration intensity is a large number in millimetres per hour for that reason. The guide's worked example, for a station at Hulu Jabor in Kemaman, Terengganu, produces about 232 mm/hr at a 5-minute duration and a 20-year ARI. That number belongs to that station and that storm, not to your site.
How is the roof catchment area worked out?
Wind pushes rain sideways, so a sloping roof or a wall standing above the gutter collects more water than its footprint suggests. The guide states that the maximum rainfall slope is assumed to be 2 vertical to 1 horizontal, and that for a single sloping roof fully exposed to wind the catchment area is the plan area plus half the vertical area.
A long factory roof with a high parapet, or one beside a taller wall, drains more water into its gutter than the same roof in the open. If the catchment is taken as the plan area alone, the gutter is undersized before anything is built.
How much roof should one downpipe serve?
The IPM guide's eaves gutter chart limits the catchment area per downpipe to 100 m2, with an effective eaves gutter cross-sectional area of up to 18,000 mm2. The guide sends you to a calculation instead for a roof catchment area exceeding 100 m2, or for a different outlet or bend-to-outlet position — so a smaller roof with an awkward outlet also falls outside the chart. The required cross-section is then calculated from the gutter design coefficient, the catchment area and the rainfall intensity (Martin, CSIRO, 1973). The coefficient itself depends on whether the gutter is sloping or level, how far a bend sits from the downpipe, and where along the gutter the downpipe is positioned.
The practical reading: downpipe spacing follows from the catchment each downpipe has to carry, so it is a figure that comes out of the calculation rather than one chosen at the drawing stage.
What size downpipe suits the gutter?
That pairing comes from a table, not a rule of thumb. The IPM guide takes its nominal downpipe sizes from Australian Standards as guidance and tabulates them against the required gutter cross-sectional area, assuming a rectangular gutter with external bracket installation and a width-to-depth ratio of 2:1. Above a certain gutter duty the table offers a circular downpipe only. Read the size off that table for your own calculated gutter area rather than from a nearby project, and have your designer confirm it: the pairing is what keeps the gutter from backing up at the outlet.
What gutter fall, shape and effective area does the design need?
What is the minimum fall for an eaves gutter?
For a simple sloping, gabled roof the IPM guide gives a minimum eaves gutter gradient of 1:500, to provide adequate fall and minimise the risk of ponding. A level gutter is a different calculation with a different design coefficient.
Does a rectangular gutter need a bigger cross-section?
Yes. If the gutter has a rectangular cross-section, as distinct from a rounded one, the required cross-sectional area shall be increased by 10% (Martin, CSIRO, 1973). A square profile that looks the same size as a half-round one is not the same size in design terms.
Does it matter where the downpipe sits along the gutter?
Yes. A downpipe at the end of a gutter run and one in the middle are not interchangeable: the eaves gutter sizing chart assumes the least favourable positioning of the downpipe and bends within the gutter length, and a different outlet or bend-to-outlet position sends the design to the formula instead of the chart.
What is a gutter's effective cross-sectional area?
The part of the profile that actually carries water, and it is not the nominal size. The effective cross-sectional area shall be obtained from a manufacturer's technical data. For an eaves gutter with external brackets it is calculated from the line at least 10 mm below the overflow; for internal brackets, the projected gross area of the bracket edge may be deducted, by not more than 15% of the gutter's original cross-sectional area.
That last point catches people out. A gutter advertised at one cross-section carries water across less than all of it: the sliver near the overflow line is excluded, and internal brackets eat into the rest. Two gutters with the same outside dimensions can have different effective areas.
What does correct gutter sizing protect against?
A roof covering is only as watertight as the water path leading away from it. The IPM guide puts the purpose of correct sizing in plain terms: properly sized gutters accommodate increased water flow, reduce the risk of water-related damage to the building, maintain structural integrity by preventing overflow and dampness, and minimise clogs and the need for frequent repairs. It also describes a gutter's job as channelling runoff to downpipes and directing water away from the building's foundation.
Water that cannot leave the roof is a separate problem from water that cannot leave the gutter, and our guide on repairing, reroofing or replacing a metal roof covers ponding on the roof deck itself. A gutter that overflows week after week is the drainage version of the same thing.
Should a reroofing job re-check the drainage?
It is worth checking whenever the roof itself changes shape. The catchment area is the plan area plus half the vertical area exposed to wind, so a reroofing job that alters the pitch or the extent of the roof alters the catchment, and with it the cross-section each gutter run needs. Our guide on reroofing an occupied building covers how that work is sequenced; a drainage check belongs at the start of it, not after the new sheets are down.
What should you ask for before the roof is built?
These are reasonable things for a building owner, developer or main contractor to have on paper:
- The design ARI used for each gutter type on the roof, and the storm duration assumed.
- The rainfall intensity used, and which station or data set it came from.
- The catchment area taken for each gutter run, and whether wind-driven rain was included.
- The effective cross-sectional area of the gutter proposed, from the manufacturer's data rather than its nominal size.
- The number and position of downpipes, and the catchment each one serves.
- For any box or valley gutter, what the overflow provision is.
None of that is exotic: every item on the list is an input or an output of the sizing method set out above.
Where does Ducero fit in a roof drainage question?
Ducero supplies light-gauge steel roof trusses and roof covering. Its published project archive lists roof covering, reroofing, strip ceiling, party-wall capping and wall cladding work alongside the trusses, with entries running from 2011 to 2025.
Gutter sizing itself is a design calculation, and this guide is here so that the drainage figures on your drawings mean something to you before you compare quotations. If you are still choosing the roof covering itself, our guide on choosing metal deck roofing is the place to start, and our guide on choosing a steel roof truss system covers the structure under it.
Ducero is at Lot 2116, Jalan Nuri, Kg. Kebun Baru Batu 9, 42500 Telok Panglima Garang, Selangor, open Monday to Friday from 9.00am to 5.00pm. You can reach the team on +603-3123 1348 or at Ducero2020@gmail.com, or send a roofing or roof truss enquiry through the enquiry form.
Frequently asked questions
What size gutter do I need for my roof in Malaysia?
There is no single answer, because the size follows from the rainfall intensity at your site, the roof catchment draining into that gutter, the gutter's fall and cross-sectional shape, and where the downpipes sit. The design storm comes from MSMA, the Department of Irrigation and Drainage's Urban Stormwater Management Manual for Malaysia: a 20-year ARI for eaves gutters and a 50-year ARI for valley and box gutters, at a 5-minute storm duration. Ask whoever is designing the roof for those inputs in writing.
What is the difference between an eaves gutter and a box gutter?
An eaves gutter is positioned on the exterior of the building, so an overflow spills outside the wall. A box gutter sits within the building's plan area or at a roof intersection, so an overflow goes inwards. That is why a valley or box gutter is designed to a 50-year ARI storm while an eaves gutter is designed to a 20-year one, and why overflow measures are required where water could flow back into the building.
Why is roof drainage designed for a 5-minute storm?
Because a roof responds almost immediately to rainfall. MSMA's criterion, as set out in IPM Group's roof gutter sizing guide, is that the critical storm duration of 5 minutes should be adopted for all roofs unless special circumstances justify a longer duration. What matters to a gutter is the peak intensity over a few minutes, not the total depth over a day, which is why design intensities are large numbers in millimetres per hour.
Does a rectangular gutter need a bigger cross-section than a round one?
Yes. Following Martin's CSIRO roof drainage method, where the gutter has a rectangular cross-section, as distinct from a rounded one, the required cross-sectional area shall be increased by 10% for the same duty. The effective area also has to come from the manufacturer's technical data rather than the nominal profile size, calculated from the line at least 10 mm below the overflow for external brackets.
How many downpipes does a roof need?
Enough that no single downpipe serves more catchment than the design allows. The eaves gutter chart in IPM Group's guide, taken from AS/NZS 3500.3, limits the catchment area per downpipe to 100 square metres with an effective eaves gutter cross-section of up to 18,000 square millimetres; past that, the required gutter area has to be calculated from the gutter design coefficient, the catchment area and the rainfall intensity. The number of downpipes therefore follows from the catchment each one has to carry.
Sources
- "How to Determine Roof Gutter Size?", Ir. Dr. Justin Lai Woon Fatt, IPM Group, 28 November 2024: ipm.my. It cites MSMA 2nd Edition (2012), Urban Stormwater Management Manual for Malaysia, Department of Irrigation and Drainage, for the design ARIs, storm duration and catchment assumptions, AS/NZS 3500.3 (2003) for the eaves gutter and downpipe sizing charts (its Figure 4 and Table 4), and Martin K. G. (1973), Roof Drainage, CSIRO, for the gutter design coefficients, the required-area formula and the 10% rectangular-section rule.
- Ducero scope and project archive, as listed on the company's own published archive (2011-2025).