
Key takeaways
- MS 2500:2020 is the Malaysian specification for self-supporting roofing from steel sheet; every profile below is a maker's own product within it.
- Pierce-fixed sheets are screwed through the crests: Lysaght asks for five fasteners per sheet per support on TRIMDEK OPTIMA and lists it from 3°.
- Many concealed-fix sheets are listed flatter: Thung Hing lists TH CLIP LOCK 710 and TH LOCKSEAM 75 from 1°, and Kextra lists I-Clip 720 Premium from 2°.
- On roofs below 15°, Lysaght says the high end of every sheet must be turned up; ridge capping, flashings and closure strips finish every profile.
On this page10 sections
What are the main metal deck profiles used in Malaysia?
All four fixing families, plus tile-effect sheets, are made and sold in Malaysia: Lysaght, Thung Hing, Kextra and Overseametal each publish pierce-fixed and concealed-fix ranges, Swissma lists a clip lock sheet and several standing seam systems, and UniSon used a KAWA KZ400 standing seam system for a record roof. The fixing method, not the brand, decides the pitch, the purlin layout and the trims.
The six Malaysian makers used as the reference set here cover all four. Lysaght Malaysia sorts its range into “Pierced Fix” (TRIMDEK OPTIMA, SPANDEK OPTIMA) and “Concealed Fix” (KLIP-LOK OPTIMA, 360 SEAM, ZIPDEK). Thung Hing Metal, Kextra and Overseametal (OSM Roofing) each list pierce-fixed, clip lock, standing seam and PU foam profiles; Swissma calls its clip lock sheet Grip Deck 3-Pan beside its Doppelwelt, Snapwelt and Zipwelt seams; United Seasons (UniSon), a metal roofing and wall cladding provider, used a KAWA KZ400 standing seam system for a record roof, Bernama reported. Coatings and colour are covered in how to choose metal deck roofing.
Tile-effect metal sheets are the fifth group, common on houses: Thung Hing's TH ULROLL BOND is “designed to look like EURO clay tiles”, OSM lists Eurotile33 as a “Drill & Screw” profile and V-BOND stone-coated tiles, Kextra lists I-Euro 762, and Lysaght lists BORNEO TILE and STYLEDEK OPTIMA. Read each one's lowest pitch and fixing from its own sheet; how a tiled look compares with real tiles is in roof tiles vs metal deck.
| Family | How the sheet is held down | Lowest pitch listed (examples) | Parts specific to this family | Suits | Weaker at |
|---|---|---|---|---|---|
| Pierce-fixed trapezoidal or corrugated | Screws through the crests into battens or purlins | 3°: TRIMDEK OPTIMA, TH DECK 762, I-Deck 762; 2°: TH RIB 30 | Crest screws with washer-head and EPDM seal (Lysaght TRIMDEK OPTIMA); closure strips matched to the rib | Houses, factories, cabins, walls; widest choice of profiles | Every screw is a hole in the weather surface; very long runs need an expansion joint |
| Clip lock (concealed fix) | Sheet snapped over clips screwed to each purlin | 1°: TH CLIP LOCK 710; 2°: I-Clip 720 Premium, KLIP-LOK OPTIMA | The maker's own clips (two screws per KLIP-LOK OPTIMA clip, three fasteners per TH CLIP LOCK OPTIMA 730 clip); sheet ends turned up at the ridge, down at the gutter | Low-pitch warehouses, shop offices, long runs | Hold-down rests on clips, clip screws and support thickness; Lysaght does not recommend end-lapping KLIP-LOK OPTIMA |
| Standing seam | Trays joined at a raised seam over clips, machine-seamed or snapped | 1°: TH LOCKSEAM 75; 3°: Lysaght 360 SEAM; 7°: OSM TwinZip 25 | End stop, apron, eave stop and S-clip (Thung Hing R505 detail); the maker's seaming tool or snap seam | Large, long, low roofs; architectural roofs | Narrow trays (470 mm for TH LOCKSEAM 75) and maker-specific seaming tools and trims |
| PU foam insulated deck | Usually a pierce-fixed profile with foam bonded under it, screwed through | Follows its sheet profile | Screws long enough to pass the foam (Thung Hing), with sealing washers | Roofs needing insulation in the same layer: factories, site cabins | Longer screws; the foam's fire behaviour and thermal figures must be checked for the building |
| Tile-effect metal sheet | Screws (OSM Eurotile33 “Drill & Screw”) or the maker's own fixing | Read from each product's sheet | The maker's own ridge, barge and closure trims | Houses that want a tiled look | Maker-specific trims; pitch and fixing differ by product |
How is a pierce-fixed trapezoidal deck built?
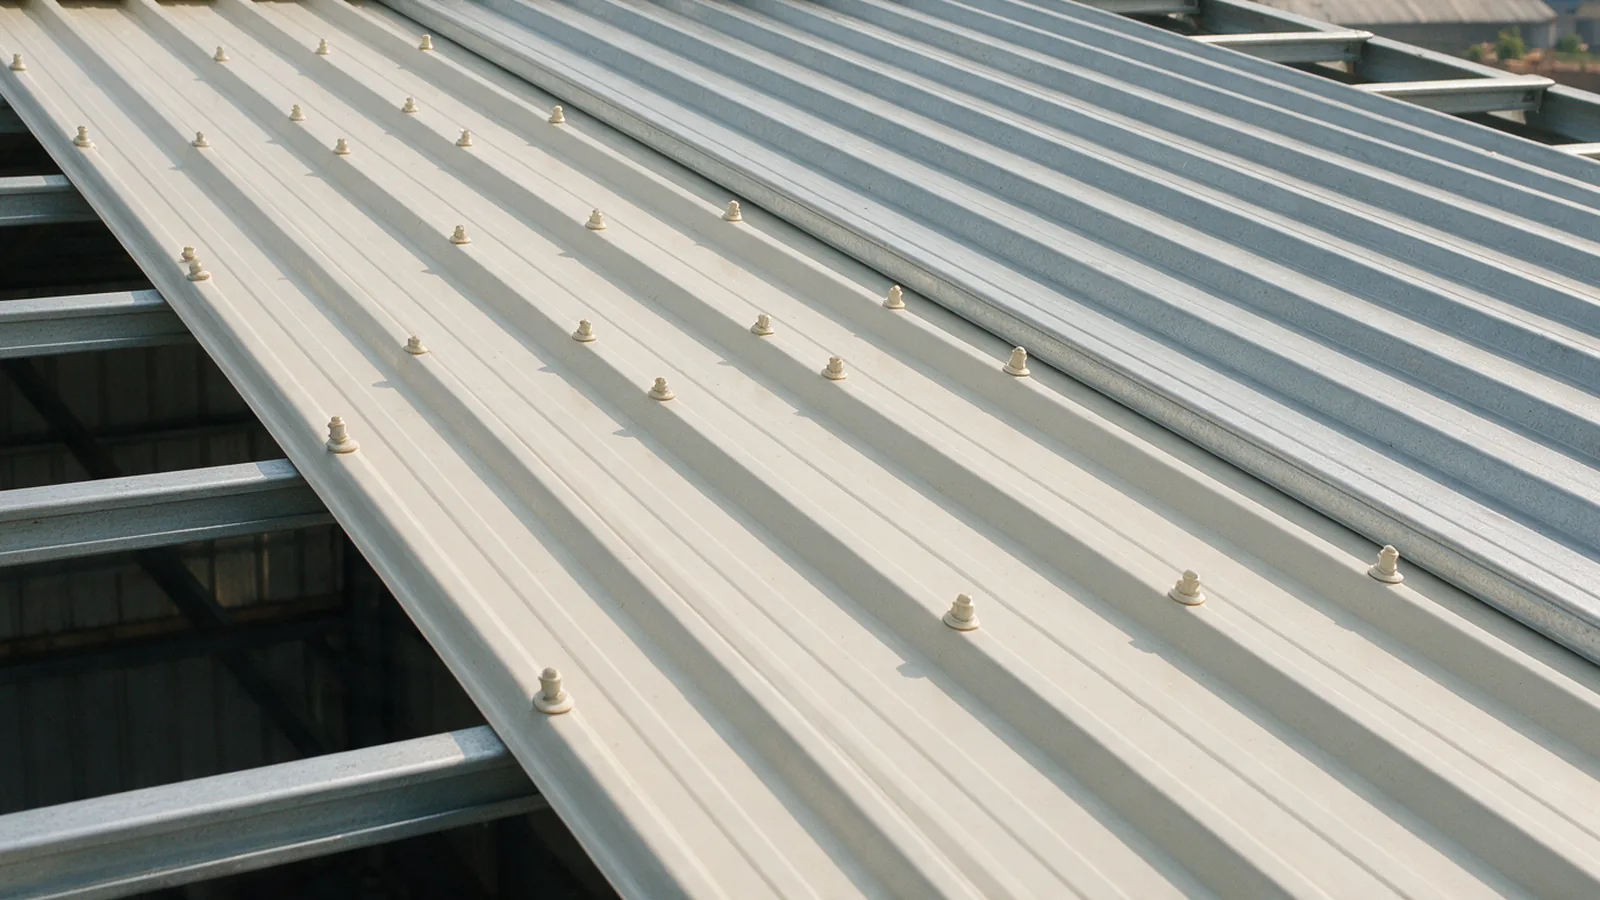
A pierce-fixed deck is held down by self-drilling screws driven through the sheet into each batten or purlin, so the screw itself resists wind uplift. Lysaght's TRIMDEK OPTIMA data says to “always place roof fasteners through the crests”, the raised ribs, for watertightness, and asks for five fasteners per sheet per support. A washer under each screw head seals the hole.
Rib shape sets how much water the sheet carries and how far it spans. TRIMDEK OPTIMA has a 28.5 mm rib over a 1,015 mm cover, listed from 3° (1 in 20); Thung Hing's TH DECK 762 has a 25 mm rib over 762 mm, also from 3°. Thung Hing says TH RIB 30's 30 mm rib gives “good spanning capability and excellent water-discharge capacity”, and lists it from 2°.
Every fixing is visible from above, so every fixing is a point to inspect; see how many roof screws go where.
How is a clip lock roof built?
A clip lock sheet has no screw through it. Steel clips are screwed to each purlin first, then the sheet is pressed down until its ribs snap over the clips; Lysaght's manual tells installers to engage KLIP-LOK OPTIMA “using vertical foot pressure on all the ribs over each clip”. Clip lock profiles are listed down to 1° or 2°: no fixing passes through the sheet at all, the ribs are deeper and carry more water, and the side lap is shaped to stop water creeping across it (Swissma credits its clip lock's “special anti-capillary side-lap”).
Thung Hing's TH CLIP LOCK OPTIMA 730 clips “lock over the male rib” and are fastened to the support with three fasteners; Lysaght calls for two screws per KLIP-LOK OPTIMA clip. Thung Hing lists TH CLIP LOCK 710 (39 mm rib, 710 mm cover) from 1° for “petrol stations, warehouses, exhibition halls, shop offices”. Swissma lists its clip lock from 1° at 0.48 and 0.60 mm base metal thickness but 2° at 0.42 mm, so thickness can move the lowest pitch; OSM lists Hicondek 40 from 3°.
Lysaght credits KLIP-LOK OPTIMA's concealed fastening with control of thermal expansion and does not recommend end-lapping it: a run longer than the transportable length can be roll-formed on site. In a clip lock roof the clip and its screws carry the uplift; Thung Hing's wind capacity table for TH CLIP LOCK OPTIMA 730 assumes a support at least 1 mm thick.
How is a standing seam roof built?
A standing seam roof is made of narrow trays whose edges stand up into a tall seam, well above the water in the pans. Clips hidden in the seam hold the trays to the purlins, and the seam is either folded closed by a seaming machine or snapped together. Because the clips let the trays slide as they heat and cool, standing seam suits long runs at low pitch.
Thung Hing's TH LOCKSEAM 75 has a 75 mm rib over a 470 mm cover, is listed from 1°, and its hidden clips allow for thermal expansion and long lengths with fewer end laps; its TH R505 is closed by a robotic seamer. Lysaght 360 SEAM is “mechanically seamed on site”, from 3°. Kextra's I-Seam 75 uses a “concealed sliding fixing system”. Swissma's snap-lock panels install “without the need for hand or mechanical seaming”; OSM's TwinZip 25 sits on stainless steel clips, from 7°. Bernama reported that UniSon's record roof at the YLL Supply Chain Hub in Sungai Buaya used a KAWA KZ400 standing seam sheet 166.49 m long, roll-formed directly at roof level.
Long runs carry more water: Thung Hing publishes a recommended maximum roof length for each pitch and rainfall rate, and Lysaght calls for a lifting boom for sheets over 16 m.
How is a PU foam insulated metal deck built?
A PU foam deck is a profiled metal sheet with rigid polyurethane foam bonded underneath and a liner of PVC paper, aluminium foil or metal under the foam. It goes on as one piece, so the insulation arrives with the roof sheet. Most versions use a pierce-fixed profile, so they are screwed through the crests like ordinary deck, with screws long enough to pass the foam.
Thung Hing bonds “CFC-free Rigid Polyurethane (PU) foam” between the profiled sheet and a lamination of fire-retardant PVC paper, metal or aluminium foil, on profiles including TH DECK 762 and TH RIB 30. It lists a thermal resistance of 1.18 m²K/W at 20 mm, 1.47 at 25 mm and 2.94 at 50 mm, and its lap details use self-tapping screws with sealing washers. Kextra's I-Deck 762 PU Foam is “made up of 3 layers: Pre-painted metal sheet, rigid polyurethane (PU) foam and fire-retardant PVC paper lamination”. OSM lists Foamdek 25 (aluminium or PVC paper liner) and Foametal 25 (metal liner).
A panel's thermal resistance is the panel's own figure; the roof's U-value counts the whole build-up (see what the roof U-value rule asks for). Check the foam's fire behaviour against the building's fire requirements with the maker's test reports.
What are the newer hybrid profiles, such as Kextra's I-Snap?
Hybrid profiles borrow from two families, usually to hide the fixing on a sheet that installs like ordinary deck. Thung Hing's TH CLIP 760 sits on clips but also takes a screw through its overlapping ribs, which the next sheet then covers. OSM lists a “Quad30 Concealed Screw Grip & Lock” profile. Kextra lists I-Snap 25 but does not publish how it is fixed.
Thung Hing's installation steps for TH CLIP 760 (25 mm rib, 760 mm cover, from 3°, “suitable for residential & commercial”) are: screw the clip to the batten, press the sheet onto it, “drive the fastener through both the male rib and female rib together”, then lay the next sheet so its male rib covers the fastener, “leaving no exposed screw heads on the finished roof”. Kextra's page for I-Snap 25 lists “Weather-tightness”, “Easy maintenance & installation” and “Simple & fast application”. Kextra's product photos show a flat tray with a raised edge on each side and a slotted fixing strip along one edge, so it appears to be a snap-together seam fixed through its own strip, a standing-seam look with direct fixing; the page does not state the fixing method, rib height or pitch, so ask for the I-Snap 25 data sheet. Before a hybrid is specified, ask its maker for five things:
- The fixing detail, and whether any screw passes through the weather surface.
- The minimum pitch for each thickness.
- The wind capacity table, with the clip or screw spacing and support thickness it assumes.
- The longest single run, and whether end laps are allowed.
- The cappings, closures and flashings made for that rib shape.
Which accessories finish a metal deck roof?
Every metal deck roof needs the same set of trims: ridge capping over the apex, flashings where the roof meets a wall, a gable edge or another slope, closure strips to block the open rib ends, and a detail at the gutter. Each piece must follow the profile's rib shape, which is why makers supply cappings and flashings for their own sheets.
The usual list: ridge capping; apron flashing where the high end meets a wall; barge or gable flashing along the roof edge; valley gutter where two slopes meet; side or parapet flashing; turned-up sheet ends under the capping; closure strips at ridge and eave; and sealant at sealed joints. Thung Hing supplies “gutter, flashings and cappings standard or custom made”, and shows an end stop, apron and eave stop on its R505 detail. Lysaght's Malaysian manual is explicit about the sheet ends:
“On all roofs of pitches less than 15 degrees, the high end of all sheets must be turned up to stop water from being driven under the flashing and into the building.”
The same manual turns the pans down at the gutter end, sets the sheet to overhang the gutter by usually 50 mm, and calls for neutral-cure silicone “branded as suitable for use with galvanised or ZINCALUME steel” at sealed joints. Lysaght's Australian manual blocks rib cavities with infill strips, rib turn-downs or rib stop-ends, recommended in severe environments “especially with clip-fixed claddings”. Gutter size is a separate design step: see how a gutter is sized.
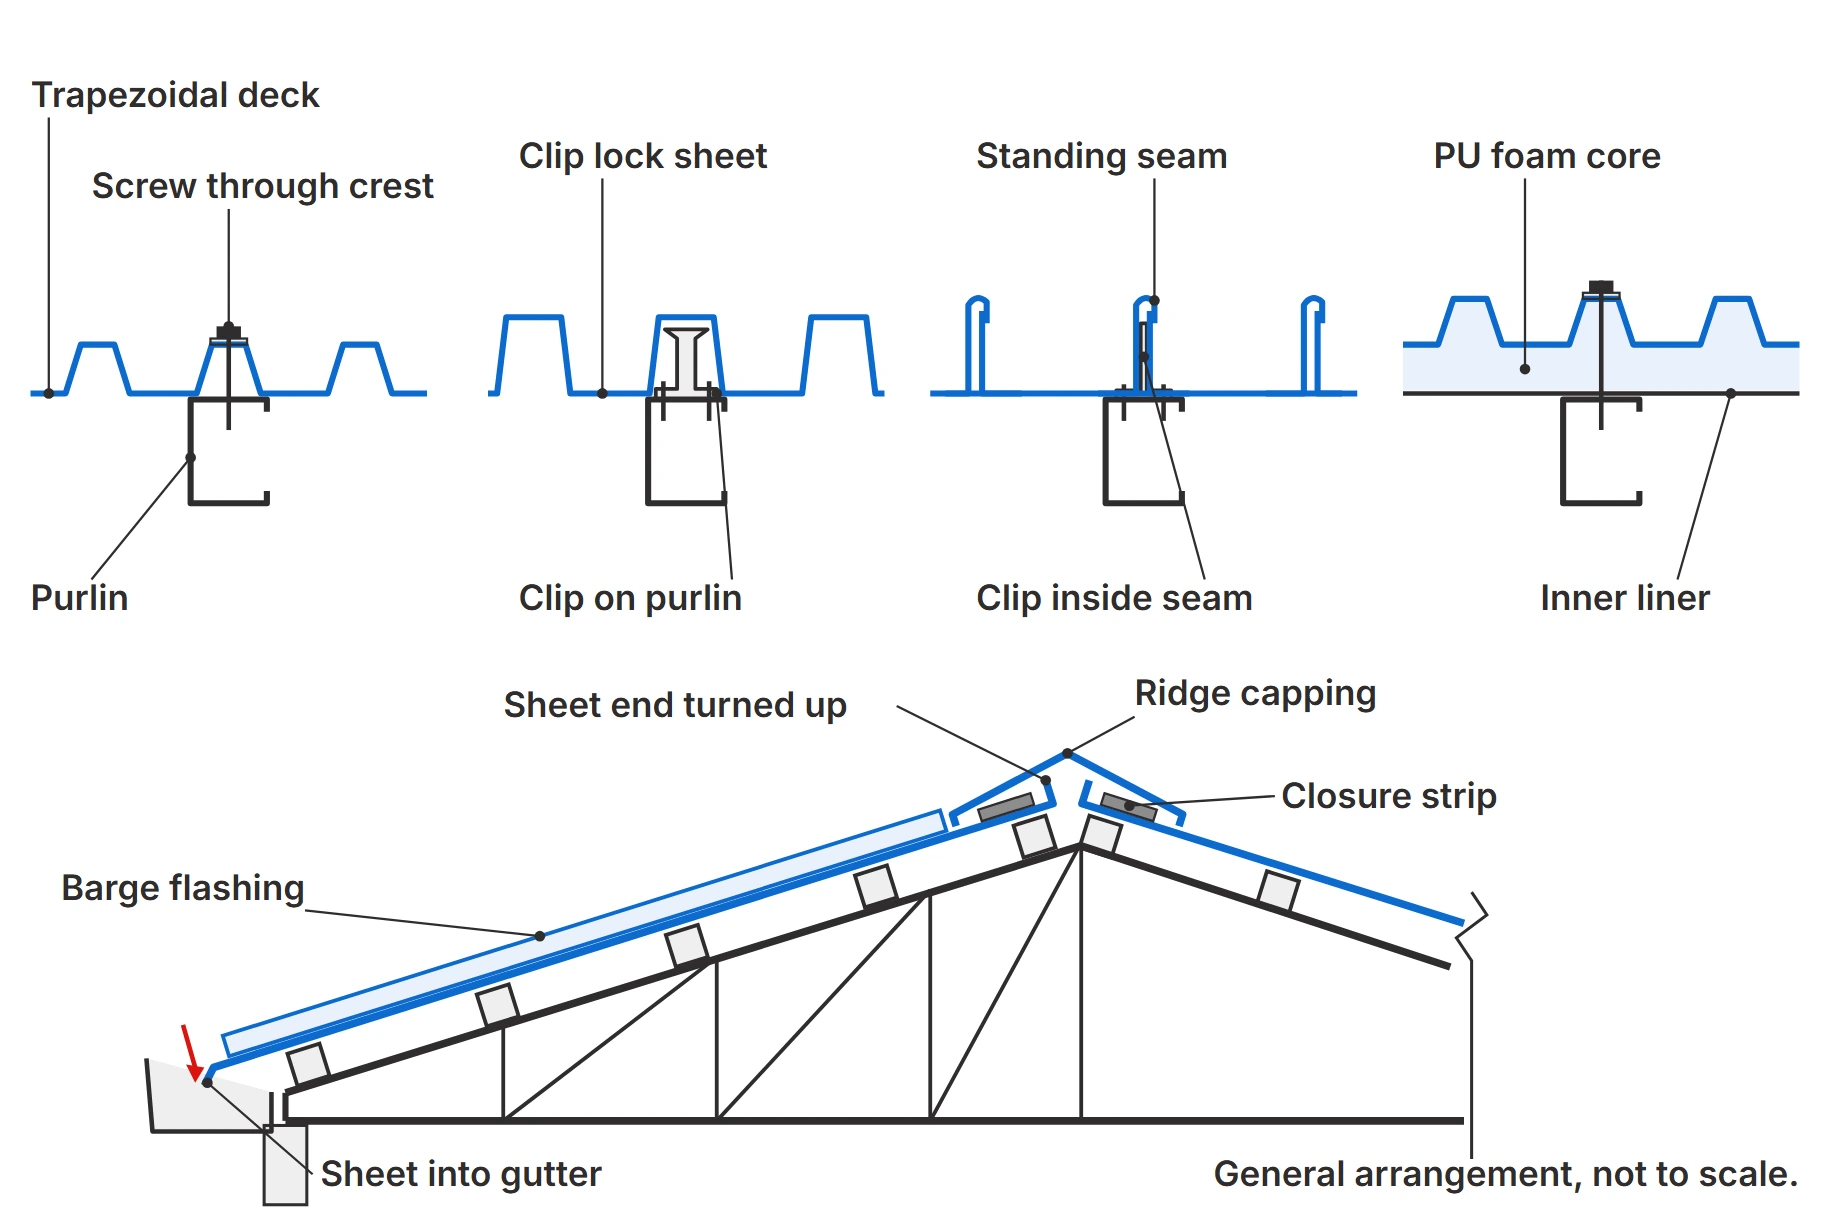
- 1Screw through crest
- 2Trapezoidal deck
- 3Purlin
- 4Clip lock sheet
- 5Clip on purlin
- 6Standing seam
- 7Clip inside seam
- 8PU foam core
- 9Inner liner
- 10Ridge capping
- 11Closure strip
- 12Sheet end turned up
- 13Barge flashing
- 14Sheet into gutter
How does the profile choice change the structure below?
The profile sets the purlin spacing, the fixing layout, the lowest pitch and how the roof copes with heat movement, so it should be chosen before the trusses and purlins are designed. A concealed-fix or deep-rib sheet can allow a flatter roof, a long run needs room to slide, and every spacing comes from the maker's table for that sheet, thickness and wind load.
Support spacing. Lysaght's TRIMDEK OPTIMA table gives a maximum support spacing of 2,500 mm internal and 1,900 mm end span at 0.42 mm, which it says is based on foot-traffic loading; its wind-pressure tables can call for closer supports. Thung Hing's table for the shallower TH DECK 762 gives 1,500 mm internal at 0.42 mm. These are two different profiles and tables, not a like-for-like comparison; the engineer takes the spacing from the chosen product's tables for the project's wind load. See purlin and batten spacing.
Pitch and height. A 1° or 2° concealed-fix sheet allows a lower truss than a 3° pierce-fixed one; see how flat a metal roof can be.
Uplift. Wind load, worked out to MS 1553:2002 in Malaysia, travels from sheet to screws or clips, purlins, trusses and tie-downs. See what holds a metal roof down.
Heat movement. Lysaght's Australian manual shows a 20 m steel sheet changing length by about 12 mm for a 50 °C change in its temperature. It allows up to 24 m between the top and bottom rows of fasteners on a crest-fixed sheet before an expansion joint, while clip-fixed sheets slip on their clips. Insulation and thickness lengthen screws and can move the lowest pitch; see BMT and TCT explained.
Each is a design value for a qualified engineer, using the maker's current documents for the exact product. Mesh and foil under the sheet are not a walking surface unless their maker says so.
Ducero works on both sides of this choice: it offers metal deck, cladding and structural solutions, from light-gauge steel truss systems to mild-steel portal frame or conventional systems, as a one-stop solution for structural and roofing needs. See the roofing and roof truss page and the steel structures page, or send drawings through the contact page.
Frequently asked questions
What is the difference between clip lock and standing seam roofing?
Both hide the fixing. A clip lock sheet is a wide sheet with several ribs that snaps over clips screwed to each purlin. A standing seam roof uses narrower trays whose edges stand up into a tall seam, folded by a seaming machine or snapped together over the clips. Thung Hing's TH CLIP LOCK 710 covers 710 mm; its TH LOCKSEAM 75 covers 470 mm.
Which metal deck profile suits a very low-pitch roof?
Usually a concealed-fix profile: no fixing passes through the sheet, the ribs are deeper and the side lap is shaped to stop water creeping across it. Thung Hing lists TH CLIP LOCK 710 and TH LOCKSEAM 75 from 1 degree and Kextra lists I-Clip 720 Premium from 2 degrees. Check the product, not the family: OSM lists its TwinZip 25 standing seam from 7 degrees, steeper than Thung Hing's pierce-fixed TH RIB 30 at 2 degrees.
Does a PU foam roof sheet replace roof insulation?
It carries its own insulation layer: Thung Hing lists a thermal resistance of 1.18 m²K/W for 20 mm of its bonded PU foam and 2.94 m²K/W for 50 mm. Whether the roof meets the U-value limit still depends on the whole build-up, which the designer checks.
What is Kextra I-Snap?
I-Snap 25 is a roof profile in Kextra's current range. Kextra's product photos show a flat tray with a raised edge on each side and a slotted fixing strip along one edge, so it appears to be a snap-together seam fixed through its own strip. The page lists weather-tightness and simple, fast application but not the fixing method, rib height or pitch: ask Kextra for the I-Snap 25 data sheet.
Can you walk on a metal deck roof?
Only with care, and never on the overhang. Lysaght's TRIMDEK OPTIMA guide says to wear smooth soft-soled shoes, walk in the pans and cross the roof over or near the supports; Thung Hing notes that the roof overhang is not meant for human traffic.
Sources
- Thung Hing Metal, Thung Hing Metal Roofing Catalogue 2026 (PDF). TH DECK 762, TH RIB 30, TH CLIP LOCK 710 and OPTIMA 730, TH CLIP 760, TH LOCKSEAM 75, TH R505, TH PU FOAM series, capping and flashing.
- Lysaght Malaysia, Roofing and walling products: pierced-fix and concealed-fix ranges.
- Lysaght Malaysia, LYSAGHT TRIMDEK OPTIMA (PDF, 2025): profile data, support spacing, fastening and walking on roofs.
- Lysaght Malaysia, LYSAGHT KLIP-LOK OPTIMA.
- Lysaght Malaysia, Roofing & Walling Installation Manual (PDF, 2023).
- Lysaght Malaysia, LYSAGHT 360 SEAM.
- Lysaght (Australia), Roofing & Walling Installation Manual (PDF): rib cavities and expansion.
- Kextra (KHP Steel Product (M) Sdn Bhd), Roof profiles.
- Kextra, I-Snap 25, product page and product photos.
- Kextra, I-Seam 75.
- Kextra, I-Deck 762 PU Foam.
- Kextra, I-Clip 720 Premium.
- Kextra, I-Deck 762.
- Swissma Building Technologies, Klip Lok metal roof.
- Swissma Building Technologies, Standing seam metal roof.
- Overseametal Sdn Bhd (OSM Roofing), Metal roof profiles.
- Overseametal, Hicondek 40 clip lock profile.
- Overseametal, TwinZip 25 standing seam profile.
- Bernama, UniSon enters Malaysia Book of Records with longest roofing sheet (January 2026).
- Department of Standards Malaysia, MS 2500:2020, roofing and cladding products from metal sheet, self-supporting steel sheet.