Key takeaways
- Monier lists its Elabana concrete roof tile at 40.7 kg/m²; Lysaght lists 0.42 mm TRIMDEK OPTIMA metal sheet at 4.24 kg/m², about a tenth.
- MS 2596-3, the Malaysian standard for laying concrete roof tiles, applies only to roofs pitched at 15° or more; Lysaght, Thung Hing and Kextra list metal deck from 3°, and concealed-fix sheets go to 2° (Kextra I-Clip 720 Premium) and 1° (Thung Hing TH CLIP 710).
- Tiles hang on battens 320 to 345 mm apart (SAGA); a 0.42 mm metal sheet spans 1,500 to 2,500 mm between internal supports in its makers’ tables.
- Lysaght says a metal roof’s fasteners must resist the outward wind forces; tiles are fixed too, with SAGA specifying 62.5 mm self-drilling screws and Monier naming inadequately fixed verge tiles the most common cause of tile loss in storms.
- Tiles suit pitched house roofs built for their load; metal deck suits low-pitch, long-span roofs such as factories.
On this page14 sections
What is the difference between a tiled roof and a metal deck roof?
A tiled roof, or atap genting, is made of many small concrete or clay units overlapping on closely spaced battens over an underlay, at a steep pitch. A metal deck roof is made of long profiled steel sheets, often one piece from ridge to gutter, screwed to battens or purlins set well apart, at pitches down to almost flat. Unit size, weight and pitch drive every structural difference.
Each has its own Malaysian standard: MS 2596-1:2014 for concrete roofing tiles, MS 2596-3:2014 for laying them, and MS 2500:2020 for self-supporting steel roof sheet. The figures below are each maker’s own: SAGA and Monier for tiles, Thung Hing Metal, Lysaght and Kextra for metal deck. Ducero’s scope is on the roofing and roof truss page.
How much does each covering weigh, and what does that do to the structure?
Concrete roof tiles weigh about ten times as much as metal deck. Monier lists its Elabana tile at 40.7 kg/m², against 4.24 kg/m² for Lysaght’s 0.42 mm TRIMDEK OPTIMA and 4.20 kg/m² for Thung Hing’s 0.42 mm TH DECK 762. That dead load passes down through the battens, trusses, beams, columns and footings, and each must be sized for it.
SAGA’s Lagenda and Marina tiles weigh 4.20 and 4.40 kg each, at 9.7 to 10.5 tiles per square metre, which works out at roughly 41 to 46 kg/m². Monier says the truss must carry the dead load of the roofing system, which “for concrete tiles sits between 42 and 55 kg per square metre”. On 100 m² of roof slope, that is about four tonnes of tiles against roughly 420 kg of steel sheet.
Weight can change a truss’s geometry, not just its member sizes. JKR’s specification for prefabricated timber roof trusses on government works (JKR-20601-0190-12) limits top chord panels to 2.5 m under heavy roofing and 3.0 m under lightweight roofing, so a timber truss built to it needs more panel points under tiles; a steel truss’s panel lengths come from its own design. The same specification’s ceiling and services allowance, at least 0.25 kN/m², applies under either covering, and while tiles are laid it lets a pallet sit on the trusses only with “not more than 40 tiles or 150kg” on it, spread over two trusses. A truss designed for light sheeting may not suit tiles; see choosing a steel roof truss system.
What roof pitch does each covering need, and how does pitch change the truss?
Tiles need a steep roof; metal deck does not. MS 2596-3 “applies only to roofs with a pitch angle of 15° or greater”, and makers ask more: 17.5° for Monier’s Elabana, 20° for SAGA’s tiles, 25° for Monier’s clay tiles. Lysaght, Thung Hing and Kextra list 3° for TRIMDEK OPTIMA, TH DECK 762 and I-Deck 762; concealed-fix sheets go lower, to 2° for Kextra’s I-Clip 720 Premium and 1° for Thung Hing’s TH CLIP 710.
Most roofs are built above these floors. Monier defines a low-pitched roof in Malaysia as “any pitched roof with an angle below 20 degrees”, and steelconstruction.info gives a typical UK portal frame a roof pitch of 5° to 10°, with 6° commonly adopted. Pitch sets the truss height, as the worked example shows.
| Pitch | House, 10 metres wide | Factory, 40 metres wide | Extra roof area over plan |
|---|---|---|---|
| 3° | 0.26 m | 1.05 m | 0.1% |
| 6° | 0.53 m | 2.10 m | 0.6% |
| 15° | 1.34 m | 5.36 m | 3.5% |
| 20° | 1.82 m | 7.28 m | 6.4% |
| 25° | 2.33 m | 9.33 m | 10.3% |
A steep tiled roof gives a taller roof space, easier to ventilate and run services through, at the cost of taller trusses, higher gables and more roof area; a low metal roof keeps it shallow. See how flat a metal roof can be.
What does each covering sit on, and how far apart are the supports?
Tiles hang on battens at the tile gauge, 320 to 345 mm apart for SAGA’s tiles, so a tiled slope carries many closely spaced battens. Metal sheet spans much further: Lysaght lists a 2,500 mm internal span for 0.42 mm TRIMDEK OPTIMA and Thung Hing 1,500 mm for its 0.42 mm TH DECK 762, so far fewer battens or purlins are needed.
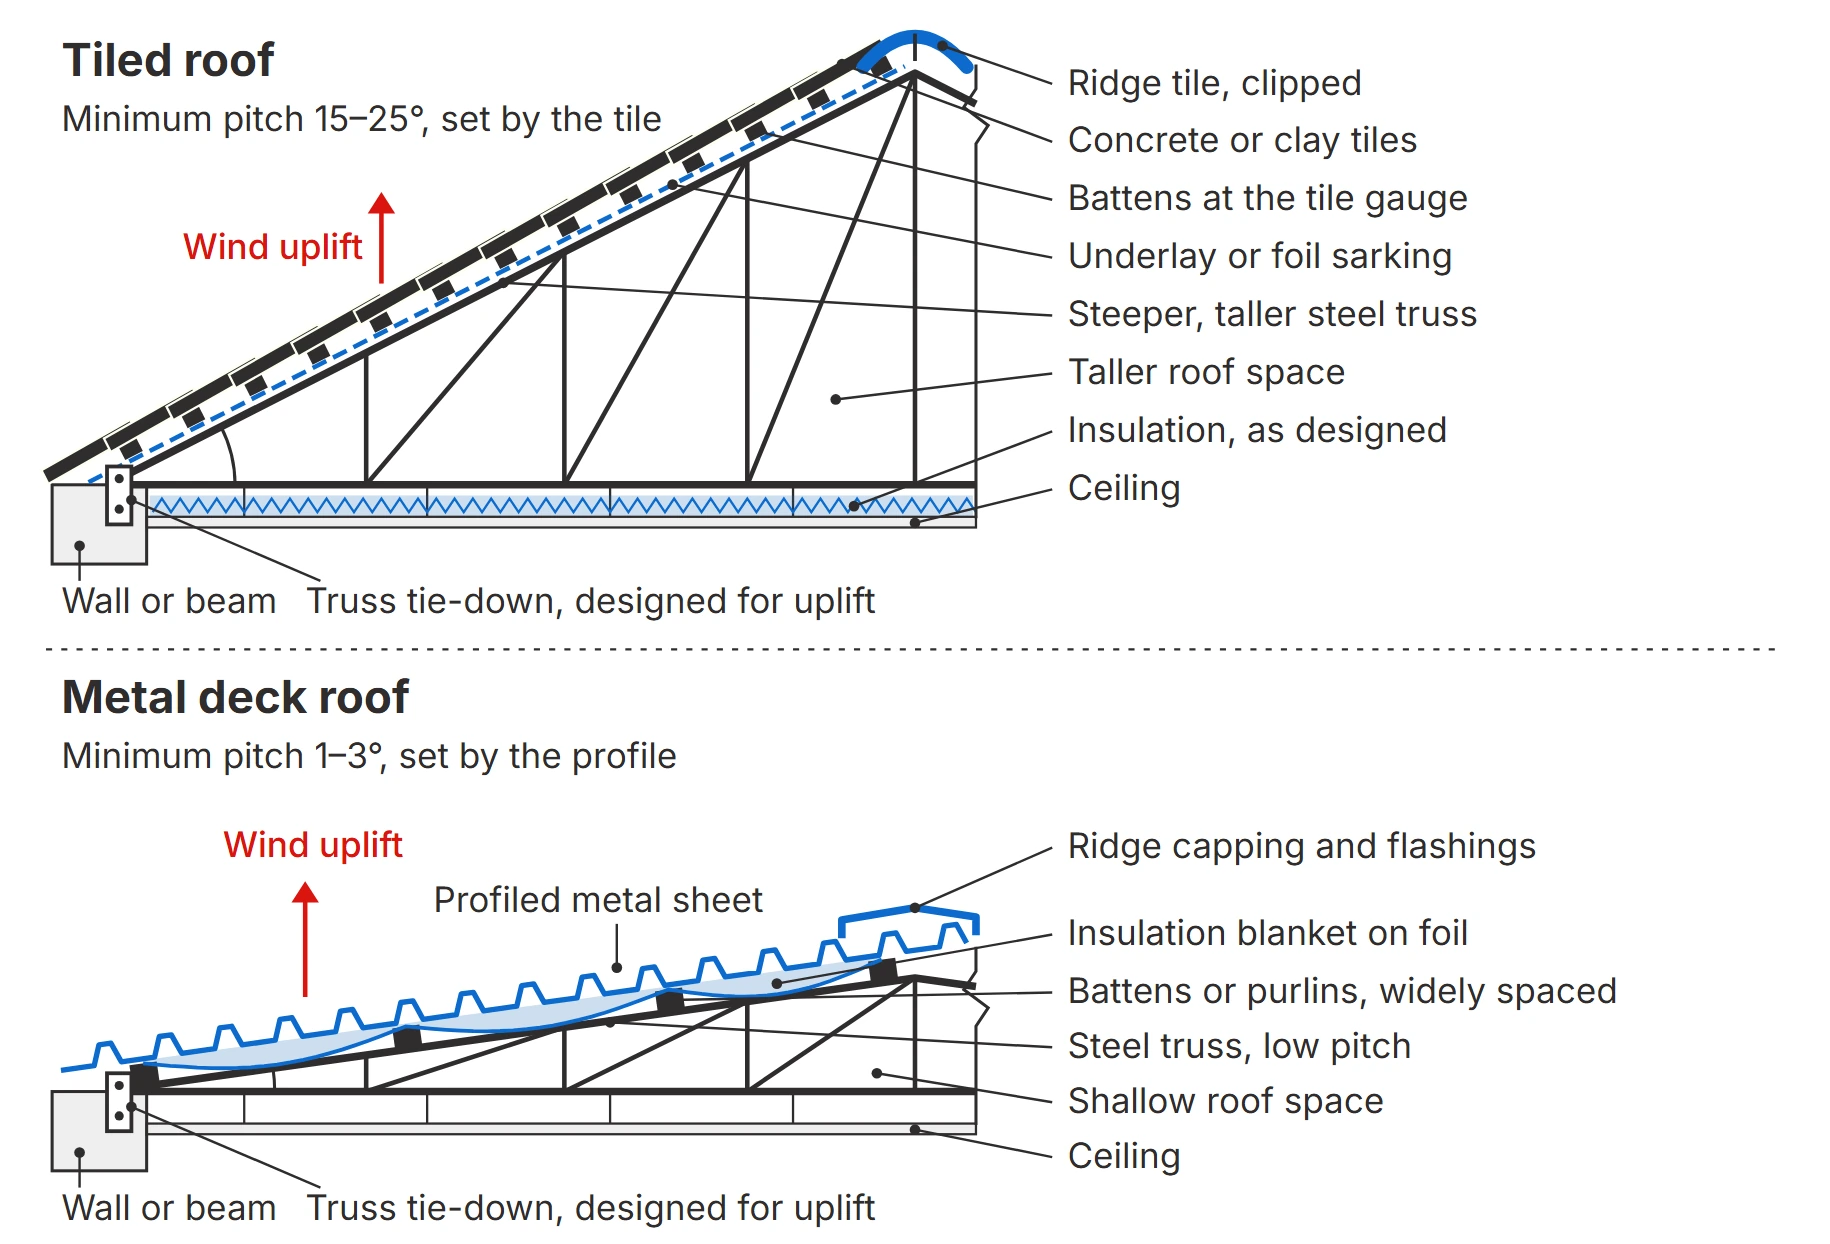
- 1Ridge tile, clipped
- 2Concrete or clay tiles
- 3Battens at the tile gauge
- 4Underlay or foil sarking
- 5Steeper, taller steel truss
- 6Taller roof space
- 7Insulation, as designed
- 8Ceiling
- 9Wall or beam
- 10Truss tie-down, designed for uplift
- 11Profiled metal sheet
- 12Ridge capping and flashings
- 13Insulation blanket on foil
- 14Battens or purlins, widely spaced
- 15Steel truss, low pitch
- 16Shallow roof space
- 17Ceiling
- 18Wall or beam
- 19Truss tie-down, designed for uplift
Under tiles the load is heavy and the battens close, so the members carrying them sit close together too: Monier gives the rafter spacing of tile roofing trusses as “typically between 450 mm and 600 mm”, and SAGA sizes its battens for rafters at 600 mm centres. Under metal deck, at about a tenth of the weight, the battens or purlins sit further apart, and on a portal frame they span the 6 to 8 m between frames of typical UK practice. Lysaght bases its roof spacings on foot-traffic loading, so wind is checked separately. The engineer sets every spacing from the covering’s weight and the design wind pressure; see purlin and batten spacing for a metal roof.
What goes under and around each covering, and where do leaks start?
Under tiles sits an underlay, the second line of defence, with ridge, hip and verge tiles and valley flashings around the edges. Under metal deck there is usually reflective foil and often an insulation blanket, with folded steel cappings and flashings. Tile roofs tend to leak through ageing underlay, ridge mortar, blocked valleys and cracked tiles; metal deck roofs tend to leak at screws, laps and flashings.
Monier calls the underlay “the secondary waterproofing line” and underlay failure “the single most frequent cause of roof leaks in Malaysian terrace houses and bungalows”, noting that traditional felt underlays last 20 to 30 years. It recommends dry-fix ridge and hip clips over mortar, which may start to deteriorate after around 10 years, and warns that a blocked valley can overflow into the roof space. In tiles’ favour, a cracked tile can be replaced on its own.
Lysaght’s Malaysian manual requires that on all roofs pitched below 15°, “the high end of all sheets must be turned up” so water cannot be driven under the flashing. Its Australian manual warns that if a sheet’s pans overfill in heavy rain, “water can flow into the roof through the side-laps and flashings”. See whether to repair, reroof or replace a metal roof.
How is each roof held down in Malaysian wind?
Both coverings are designed for the wind load worked out under MS 1553:2002, Malaysia’s wind loading code, but they resist it differently. Metal sheet weighs so little that its screws, battens and truss tie-downs carry almost all of the uplift. Tiles are heavier, yet SAGA still specifies 62.5 mm self-drilling screws for its tiles, and the roof edges are where tiles are most at risk.
“Generally the greatest wind forces imposed on roofs are due to the outward forces. Because the dead weight of roofing materials is relatively small, the outward forces must be resisted by the roof fasteners.”
JKR’s timber truss specification reflects the same difference, raising its minimum basic wind speed from 35 m/s to 41 m/s “for lightweight roof covering”. For tiles, Monier singles out the edges:
“Wind uplift forces at the roof edge are significantly higher than in the field area, and inadequately fixed verge tiles are the most common cause of tile loss in tropical storms.”
When a tiled roof is replaced with metal sheet, the weight that helped hold the trusses down goes with it, so have an engineer check the truss tie-downs and batten fixings for the full uplift before the change. See why metal roofs blow off in Malaysian storms.
Which roof is hotter and noisier, and what does each need?
A bare metal sheet heats up and passes heat inward quickly; a concrete tile absorbs heat and passes it on more slowly. Selangor’s by-law 38A(2) limits the U-value of the whole roof, at 0.4 W/m²K for a roof under 50 kg/m² and 0.6 W/m²K for a heavier one, so the insulation and foil beneath have to be designed under either covering.
Tile roofs sit close to that 50 kg/m² line, so confirm which limit applies. The by-law sets both limits “unless provided with other shading or cooling means”; outside Selangor, check the local authority’s own by-law. Monier says metal “has very low thermal mass”, while in a concrete tile “the heat front travels slowly through the tile”. Monier adds that some of that stored heat “is then released outward at night when ambient temperatures fall”, so the tile delays heat rather than removing it.
Lysaght’s manual recommends reflective foil draped 50 to 75 mm between supports, plus insulation blankets. Metal deck can also come with its insulation bonded on: Thung Hing lists its TH PU FOAM sheets at a thermal resistance of 1.18 m²K/W with 20 mm of foam, 1.47 with 25 mm and 2.94 with 50 mm, and says the system “can effectively reduce heat and noise”. Independent testing points to the air space: Ashhar and Lim (Buildings, 2024) measured 2.50 m²K/W for a radiant barrier beside a 50 mm enclosed air space.
Rain noise is metal deck’s weak point. Lysaght says the blanket must be held hard against the sheet: “if the blanket is not hard against the roofing the noise reduction will not be as good”. Monier credits its tiles with “strong acoustic performance that helps reduce rain noise”. See the roof U-value rule for the heat side.
Why do factories use metal deck while houses often use tiles?
Factories and warehouses use metal deck because their roofs are wide and low. A tiled roof needs at least 15°, which on a 40 m wide building lifts the ridge more than five metres above the eaves, on frames that would also carry about ten times the covering weight. Houses have shorter spans, where a steep, heavier roof is easier to accommodate.
Kextra recommends its I-Deck 762 for “commercial and industrial use, such as factories”, and Thung Hing describes its TH CLIP 710 as suitable for low-pitched roofs on “petrol stations, warehouses, exhibition halls, shop offices”. Metal deck has limits too: Thung Hing’s TH DECK 762 table gives a recommended maximum roof length of 39 m at 3° in 200 mm/h rainfall.
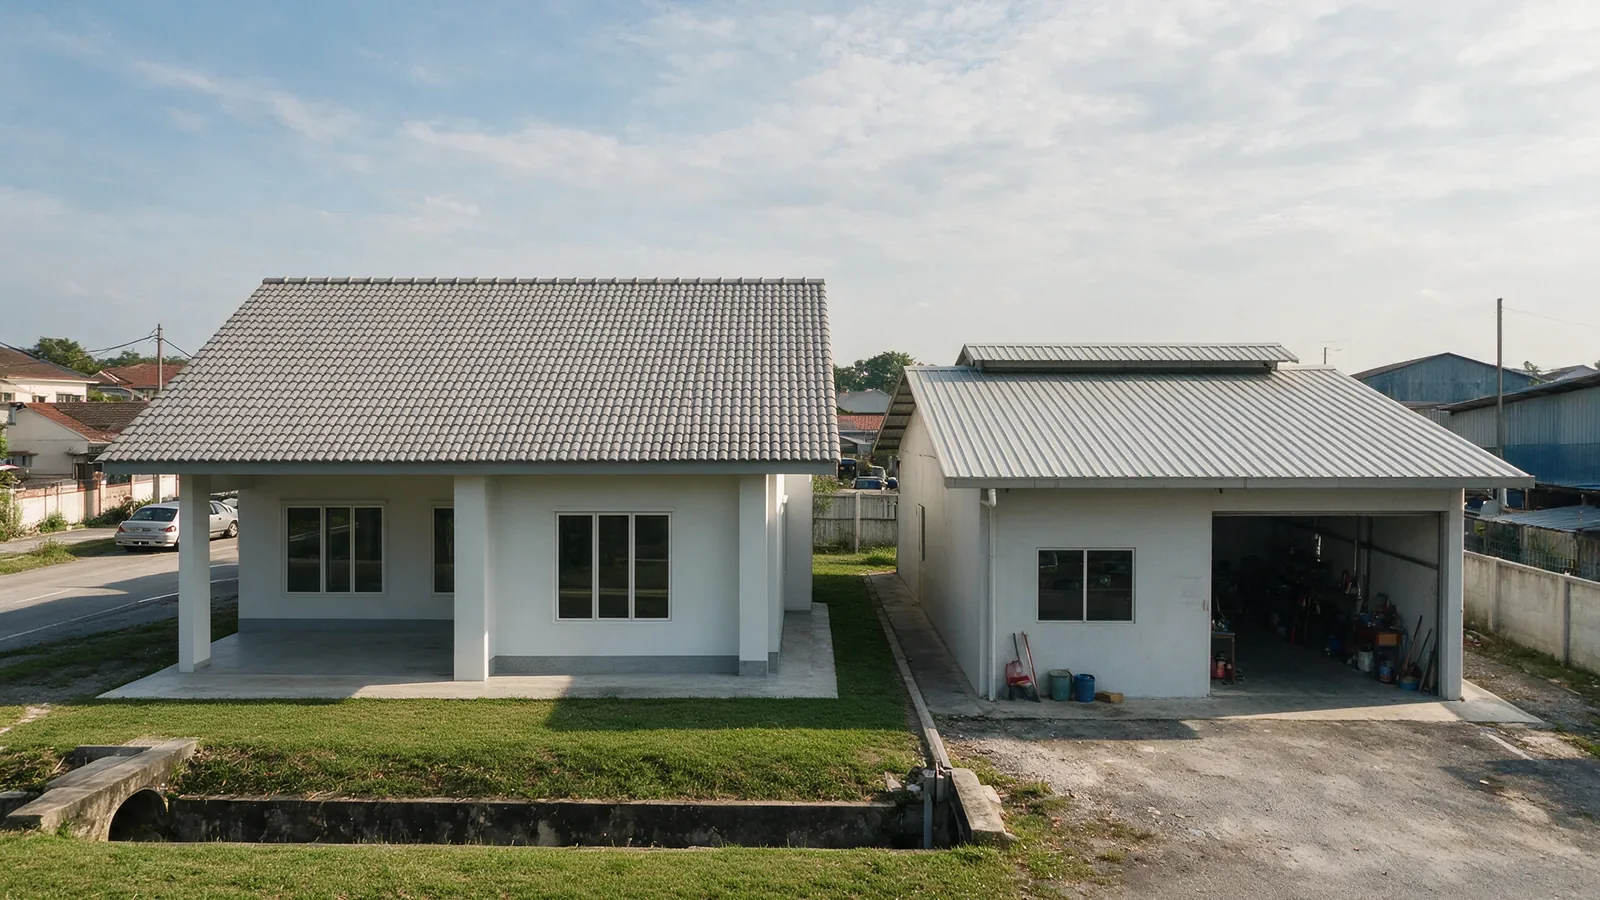
In housing, Monier says concrete tiles “are commonly specified for Malaysian homes with roof pitches above 15 degrees and structures designed to support tile roofing systems”. Metal is not ruled out: Kextra calls its concealed-fix I-Clip 720 Premium “Suitable for Residential”, Thung Hing makes a sheet designed to look like European clay tiles, and Monier notes that low-pitched roofs are becoming more common in Malaysian homes.
Which costs less over the roof’s life, and which lasts longer?
Neither covering is cheaper in every case, because the covering is only part of the cost. A tiled roof needs a structure sized for about ten times the covering weight and, at 15 to 25 degrees, 3.5 to 10.3% more roof area than its plan. A metal roof leans more on insulation and noise control, under a U-value limit that is stricter for a roof under 50 kg/m². Compare whole-roof quotes, structure included.
Each camp makes its own value case. Monier, a tile maker, accepts that a tile roof’s “initial investment may be higher” and argues its long service life gives “better long-term value throughout the roof’s lifespan”; Thung Hing, a sheet maker, says its foam-backed TH PU FOAM sheets cut “labour usage, transportation, storage and purchasing costs” by removing the separate insulation step. Read any maker’s lifetime-cost case for what it counts: structure, insulation, roof area and repairs.
Life is stated in different terms on each side. For tiles, the parts to plan for are the underlay and the ridge mortar: Monier puts traditional felt underlay at 20 to 30 years and says ridge mortar may start to deteriorate after around 10 years. For metal deck, Lysaght’s TRIMDEK OPTIMA catalogue backs its ZINCALUME and COLORBOND steel with “a material warranty of up to 25 years”, which “may vary to buildings nearer to marine or industrial environment”, and asks for its advice in “marine, severe industrial, or unusually corrosive environments”. Thung Hing quotes a “material warranty up to 25 years” for its TH CLIP 710, under its warranty terms and conditions. A warranty is not a service life.
How do roof tiles and metal deck compare side by side?
Side by side, roof tiles trade extra weight, a steeper pitch and a heavier structure for small, replaceable units and a quieter roof in rain. Metal deck trades a greater reliance on insulation, noise control and careful fixing for light weight, long spans and low pitches. Both need insulation designed to the roof U-value limit. Each figure below is the named maker’s own.
| Aspect | Concrete or clay tiles | Metal deck |
|---|---|---|
| Covering weight | 40.7 kg/m² (Monier Elabana); about 41–46 kg/m² (SAGA) | 4.24 kg/m² (Lysaght, 0.42 mm); 4.20 kg/m² (Thung Hing, 0.42 mm) |
| Minimum pitch | 15° (MS 2596-3); 17.5–25° by product | 3° (TRIMDEK OPTIMA, TH DECK 762, Kextra I-Deck 762); 2° (Kextra I-Clip 720 Premium); 1° (TH CLIP 710) |
| Supports | Battens at the tile gauge, 295–345 mm | Battens or purlins, 1,500–2,500 mm internal spans (0.42 mm) |
| Wind | Tiles screwed or clipped; edges most at risk | Fasteners and tie-downs resist almost all uplift |
| Heat and noise | Thermal mass delays heat (Monier); insulation still needed for the U-value limit | Foil and blanket (Lysaght) or PU-foam-backed sheet (Thung Hing); blanket hard against sheet for rain |
| Typical repairs | Underlay, ridge mortar, valleys, cracked tiles | Screws and washers, laps, flashings, swarf staining |
| Usual fit | Pitched house roofs built for the load | Factories, warehouses, low-pitch and long-span roofs; some houses (Kextra calls its I-Clip 720 Premium “Suitable for Residential”) |
Which is the better fit for your project? A decision checklist
Metal deck fits better when the roof must be low-pitched, long-span or light, as in factories and warehouses. Tiles fit better when the roof is at or above the tile’s minimum pitch, the structure is designed for 40 to 55 kg/m² of covering, and the owner wants units that can be replaced one at a time. Where both fit, weigh structure, heat, upkeep and appearance together.
- Fix the pitch first. Below 15°, tiles fall outside MS 2596-3; check the chosen tile’s own minimum, 17.5° to 25° in the makers’ data.
- Design the structure for the covering. Tell the truss designer which covering is intended, and have an engineer check an existing roof before metal is changed to tiles.
- Look at span and frame type. Long spans on portal frames point to metal deck.
- Design the wind fixings to MS 1553. Fasteners and tie-downs for metal deck; tile fixings, verges, hips and ridges for tiles.
- Plan heat and noise. Confirm the roof’s U-value limit, then specify foil with an air space and insulation.
- Plan any rooftop solar from the start. Its load, uplift and fixing belong in the roof design; see our solar mounting checks for metal roofs.
Each figure here is one maker’s, for its own product: confirm the design with a qualified engineer and the current product documents.
Where does Ducero fit, whichever covering you choose?
Ducero designs, supplies and installs steel roof trusses, the scope of its two current ISO 9001:2015 certificates from Bureau Veritas. Because a truss is designed for a stated covering, a truss enquiry needs the drawings, the covering you intend and the roof pitch, whichever covering that is.
Ducero has a stake in this comparison: its own project photographs include metal deck roof covering, and its published project archive lists roof covering and reroofing jobs alongside light-gauge steel truss work. That is why every figure in this guide is the tile or sheet maker’s own. Send the drawings through the contact page or call +603 3123 1348; mild-steel and light-gauge structures are described on the steel page.
Frequently asked questions
Are roof tiles heavier than metal deck?
Yes, by roughly ten times per square metre of roof. Monier lists its Elabana concrete tile at 40.7 kg/m², and SAGA's tiles work out at about 41 to 46 kg/m², while Lysaght lists 0.42 mm TRIMDEK OPTIMA metal sheet at 4.16 to 4.24 kg/m². The trusses, beams, columns and footings must be designed for the covering actually used.
What is the minimum roof pitch for roof tiles in Malaysia?
MS 2596-3, the Malaysian standard for laying concrete roof tiles, applies only to roofs pitched at 15 degrees or more. Individual products ask for more: Monier's Elabana tile page lists 17.5 degrees, SAGA lists 20 degrees for its Lagenda and Marina tiles, and Monier lists 25 degrees for its clay tiles.
Can I change a metal deck roof to roof tiles?
Only after an engineer has checked the structure. Concrete tiles weigh about ten times as much as metal sheet, so the trusses, battens, beams, columns and footings must carry the extra dead load, and the roof must already be pitched at or above the tile's minimum, which is at least 15 degrees. A low-pitched metal roof usually cannot take tiles.
Can I replace roof tiles with metal deck?
Often, because metal deck is far lighter and its minimum pitch is lower than any tile's, but an engineer needs to check three things: that the battens or purlins suit the sheet maker's support and fixing requirements, that the tie-downs can hold a roof that no longer has the tiles' weight to resist uplift, and that the roof has insulation for heat and rain noise.
Is a metal roof hotter than a tiled roof?
A bare metal sheet heats up and passes heat inward faster than a concrete tile, which Monier says slows the heat through its thermal mass and releases some of it at night. But Selangor's by-law 38A(2) limits the U-value of the whole roof, so either covering needs insulation and foil designed in, and a 2024 Malaysian study found an enclosed air space beside reflective foil is crucial.
Which is cheaper, roof tiles or metal deck?
Neither in every case, because the covering is only part of the cost. Tiles need a structure sized for about ten times the covering weight and a steeper roof with more area; metal deck leans more on insulation and noise control to meet the roof U-value limit. Compare whole-roof quotes that include the structure, insulation and fixings, not the covering's price alone.
Sources
- Monier (BMI Malaysia), MONIER Elabana Tropical Tile. Product page: net weight, weight per square metre, gauge and minimum pitch.
- Monier (BMI Malaysia), MONIER Roofing System Components Explained: From Ridge to Eaves.
- Monier (BMI Malaysia), Low-Pitched Roofs in Malaysia: Measuring, Calculating, and Installing the Right System.
- Monier (BMI Malaysia), Concrete Roofs in Malaysia: Benefits, Drawbacks and What Installation Actually Involves.
- Monier (BMI Malaysia), 3 Critical Roof Edge Details: Verge, Hip, and Ridge.
- Monier (BMI Malaysia), Roof Leak Causes and How Tile Roofs Prevent Them.
- Monier (BMI Malaysia), Heat Retention Compared: Metal vs Concrete Roof in Malaysia’s Climate.
- Saga Roofing Systems, Lagenda Tile. Product page: weight, coverage, batten spacing and size, minimum pitch, fixing method.
- Saga Roofing Systems, Marina Tile. Product page.
- Saga Roofing Systems, About Us. Concrete roofing tiles made to MS 2596-1:2014.
- Lysaght (NS BlueScope Malaysia), LYSAGHT TRIMDEK OPTIMA. Malaysian catalogue, 2025: mass per unit area, minimum pitch, maximum support spacing, vapour barrier, material warranty.
- Lysaght (NS BlueScope Malaysia), Roofing & Walling Installation Manual (Malaysia, 2023). General notes on adverse conditions, compatibility and turn-ups.
- Lysaght (Australia), Roofing & Walling Installation Manual. Wind forces, heat control, rain noise, overflow, swarf and maintenance; an Australian manual, cited for its general guidance.
- Thung Hing Metal, Metal Roofing Catalogue 2026. TH DECK 762, TH CLIP 710, TH ULROLL BOND and TH PU FOAM data.
- Department of Standards Malaysia, MS 2596-3:2014, Concrete roofing tiles and fittings, Part 3: Installation for roof covering. Catalogue entry.
- Department of Standards Malaysia, MS 2596-1:2014, Concrete roofing tiles and fittings, Part 1: Specification. Catalogue entry.
- Department of Standards Malaysia, MS 2500:2020, Roofing and cladding products from metal sheet. Catalogue entry.
- Department of Standards Malaysia, MS 1553:2002, Code of practice on wind loading for building structure. Catalogue entry.
- State of Selangor, Uniform Building (Amendment) By-Laws 2012, Sel. P.U. 142. By-law 38A.
- Jabatan Kerja Raya, Specification for Pre-fabricated Timber Roof Trusses, JKR-20601-0190-12. Loads, chord panel lengths, wind speed and the stacking of roof tiles on trusses.
- Ashhar, M.Z.M. and Lim, C.H. (2024), Thermal Performance of Residential Roofs in Malaysia: Experimental Study Using an Indoor Solar Simulator. Buildings 14(1), 178.
- Steel Construction Institute, steelconstruction.info, Portal frames. UK practice.
- Kextra, I-Deck™762 metal roofing profile. Product page: use and minimum roof pitch.
- Kextra, I-Clip™720 Premium metal roofing profile. Product page: concealed fastener, minimum roof pitch and residential use.